top of page
Drafting and Rendering For Jubilee Interiors
The Ramsay | Commercial Interior Design Drafting Package
Springdale, Arkansas | Jubilee Interiors
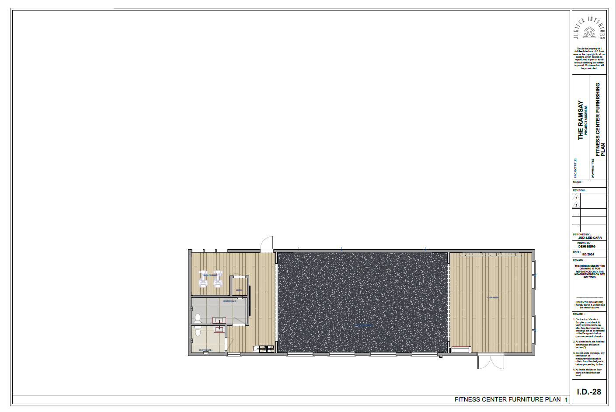
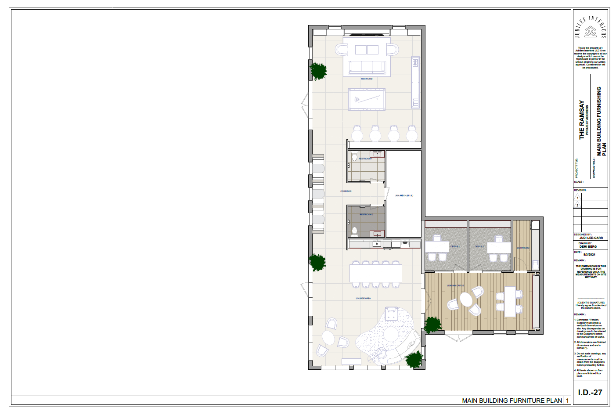
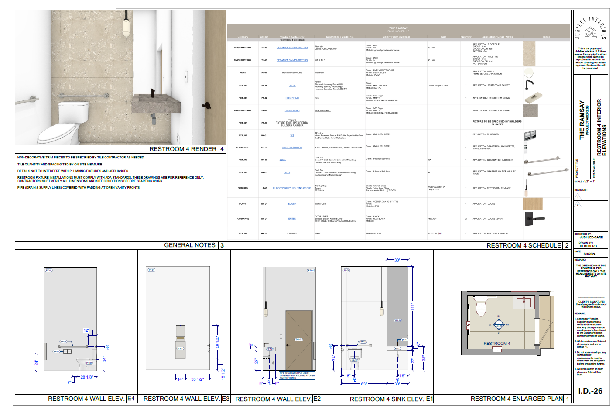
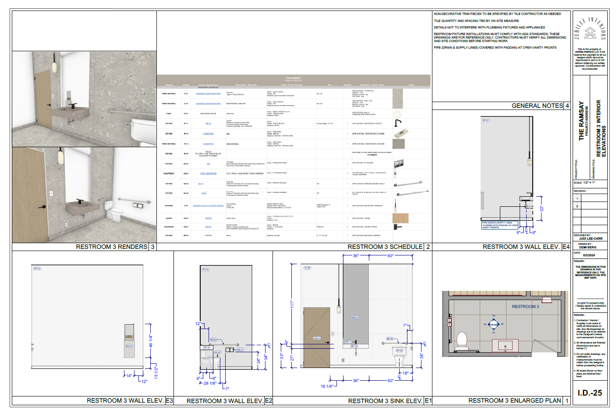
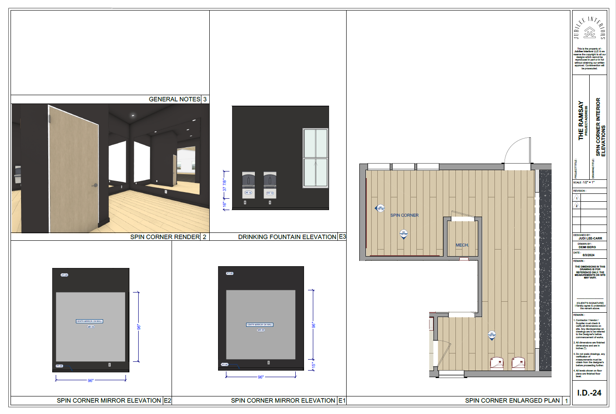
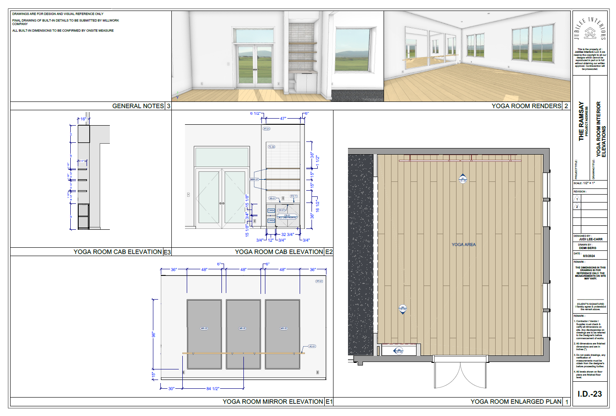
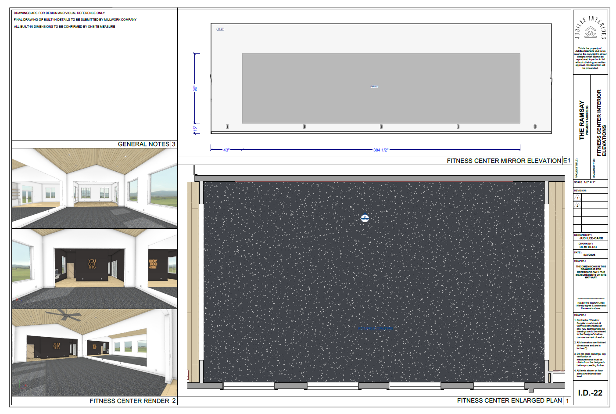
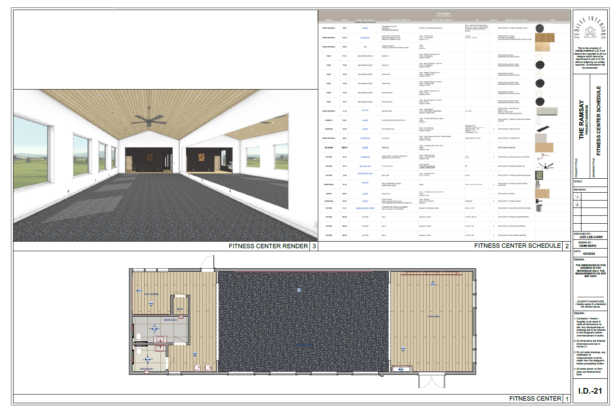
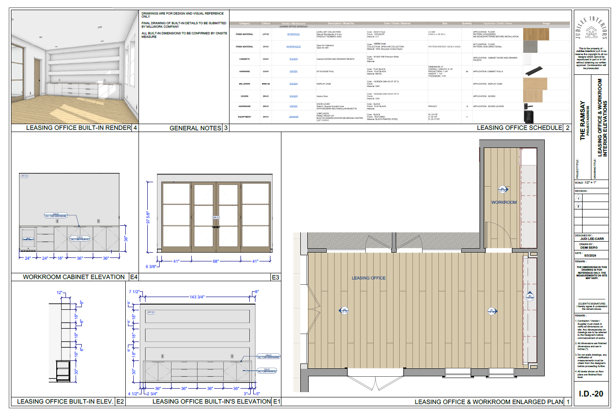
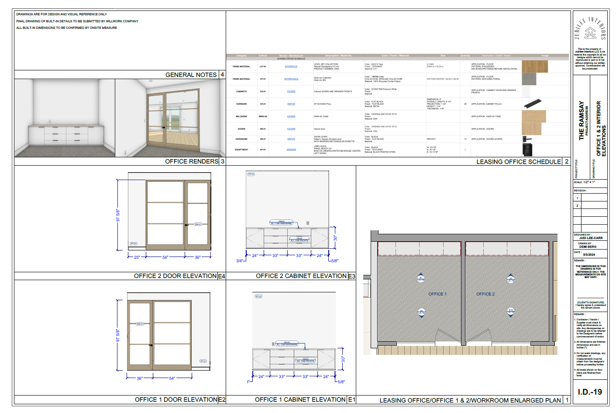
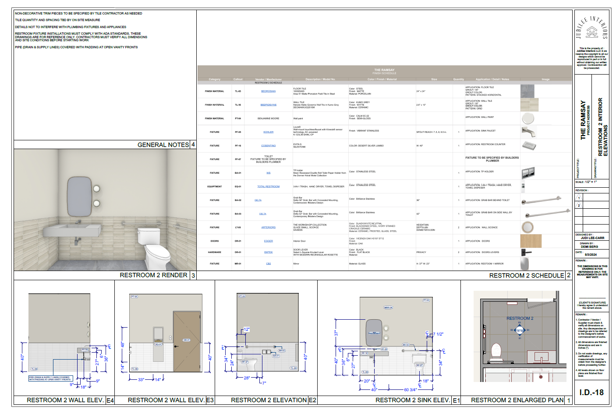
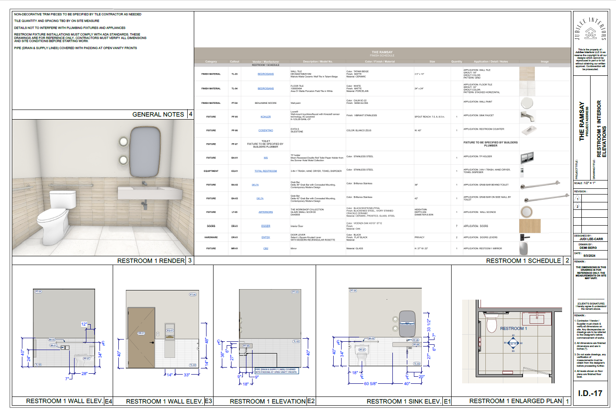
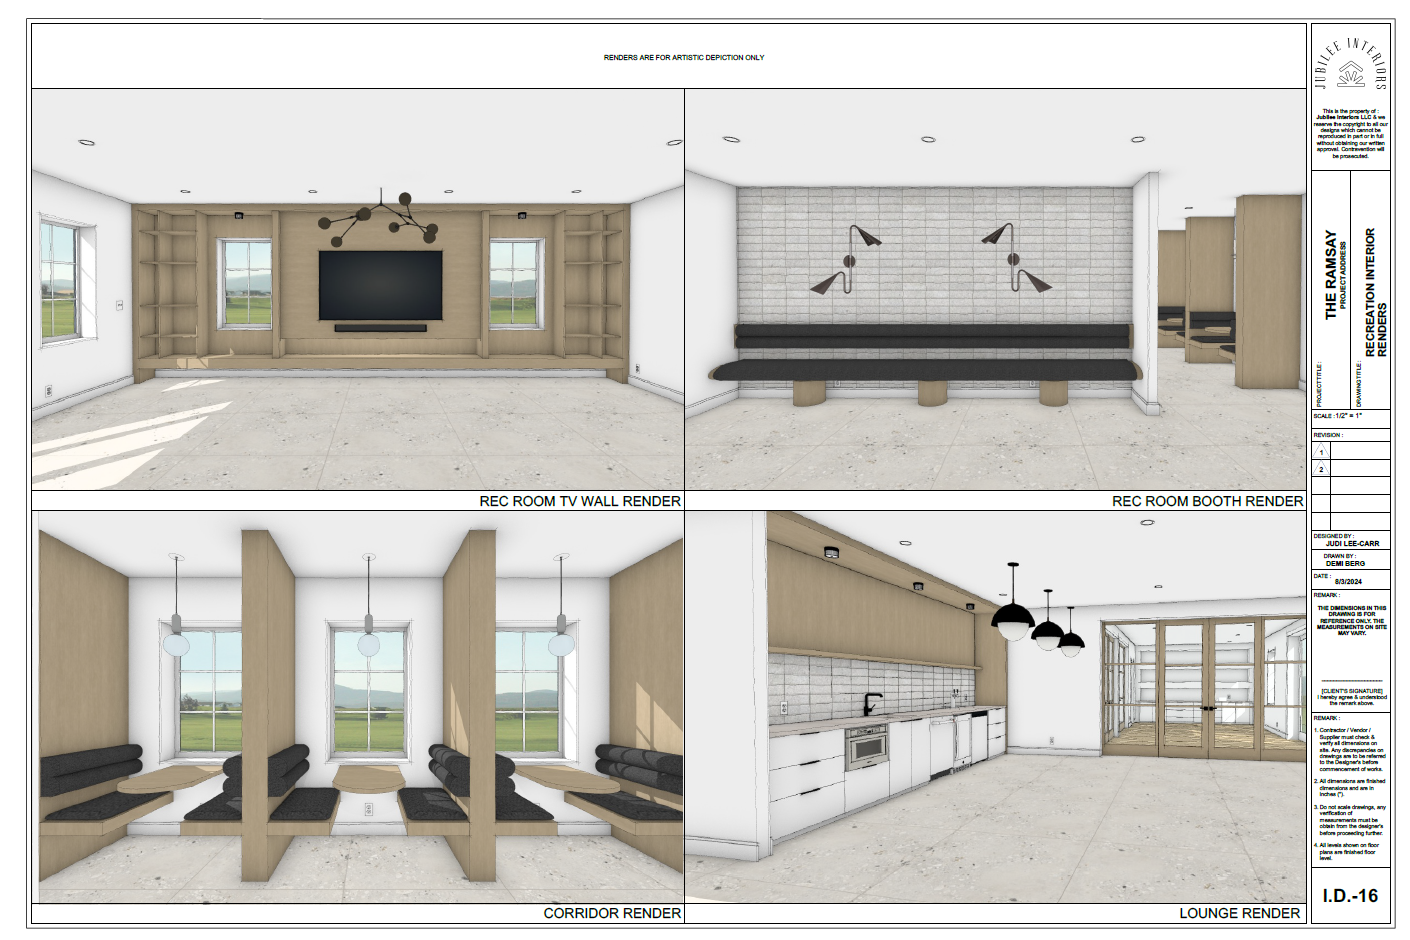
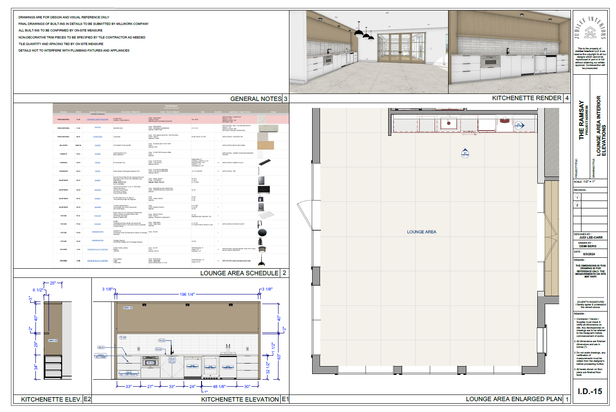
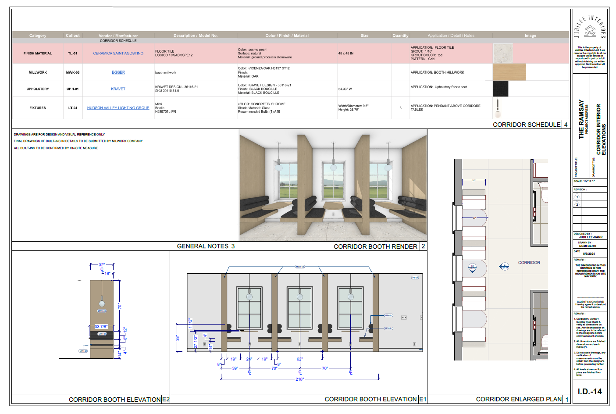
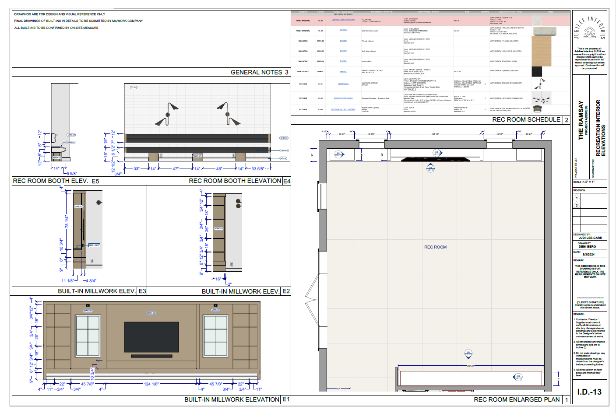
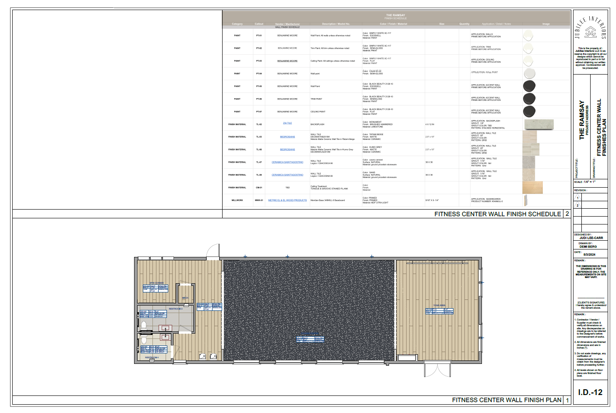
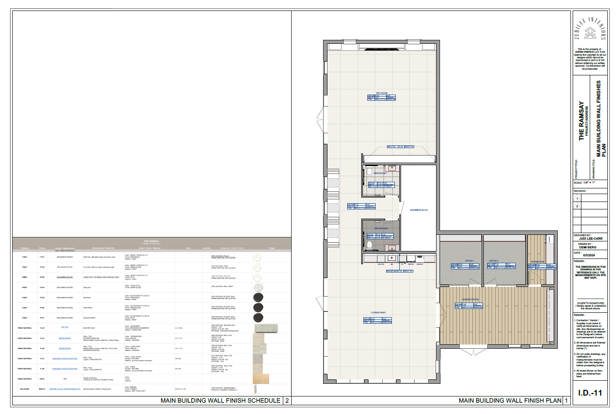
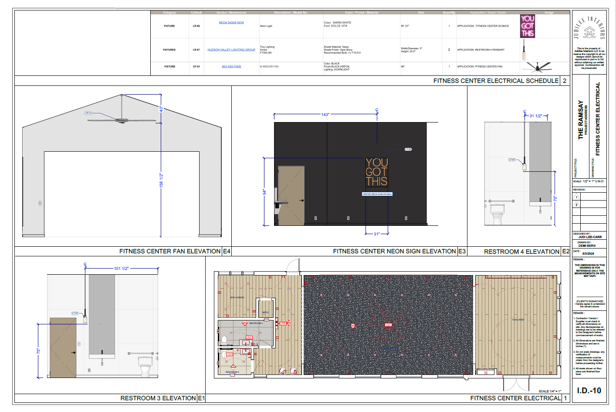
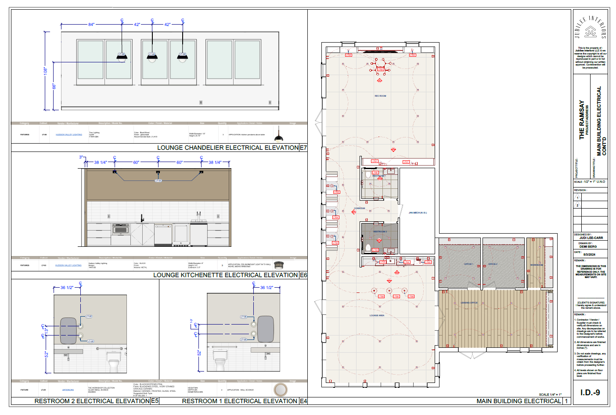
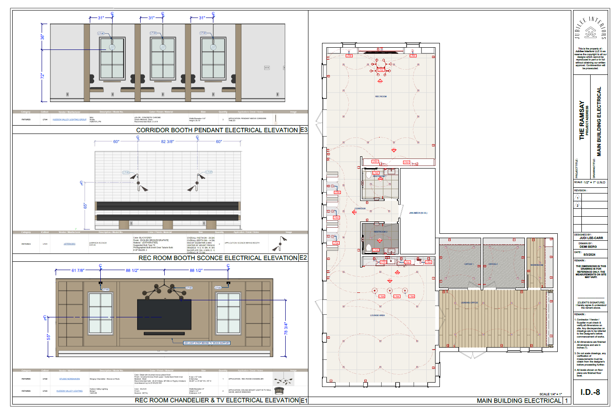
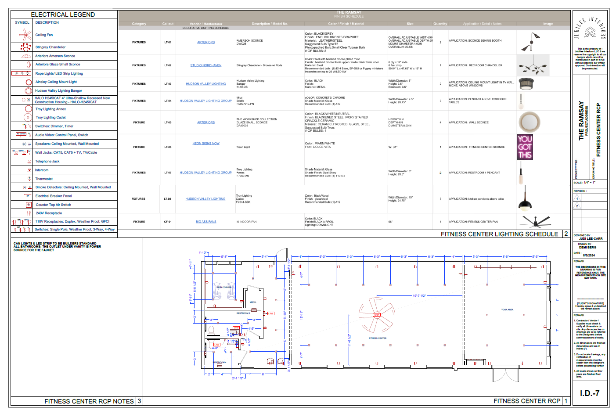
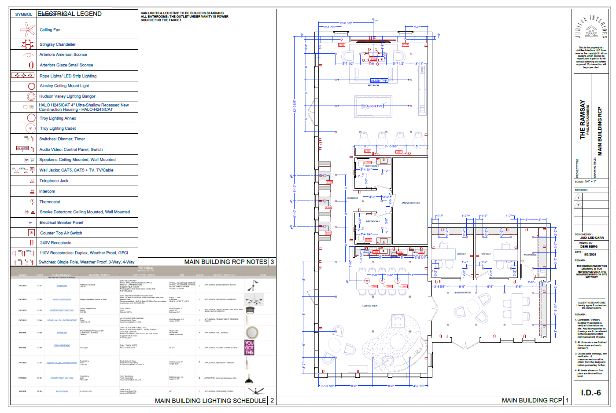
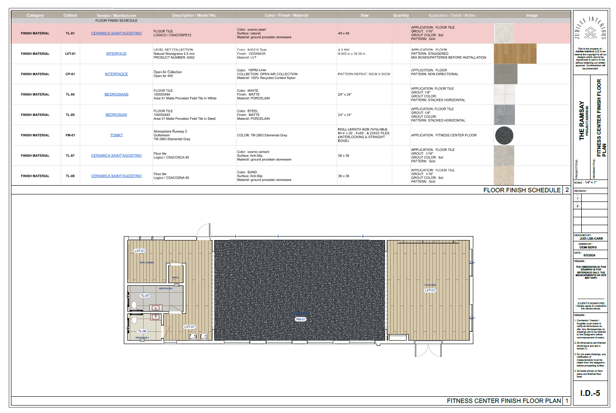
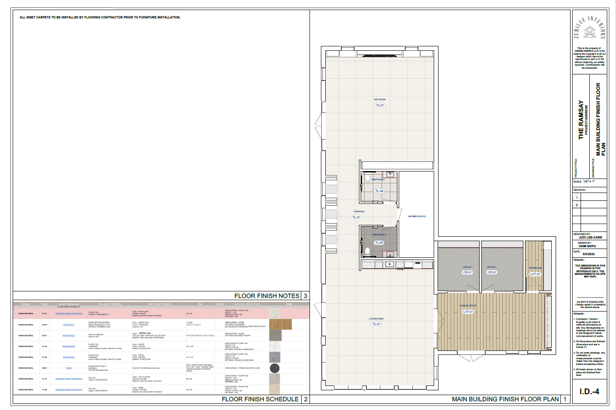
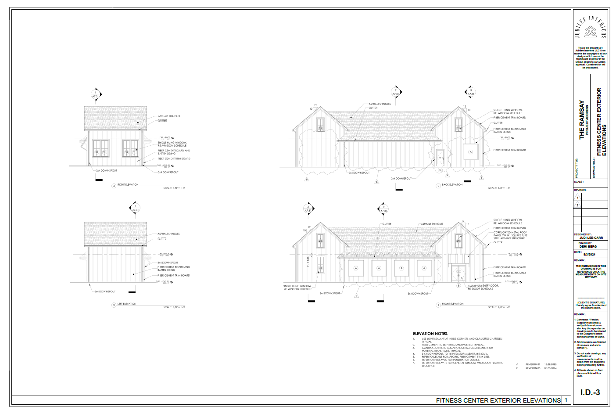
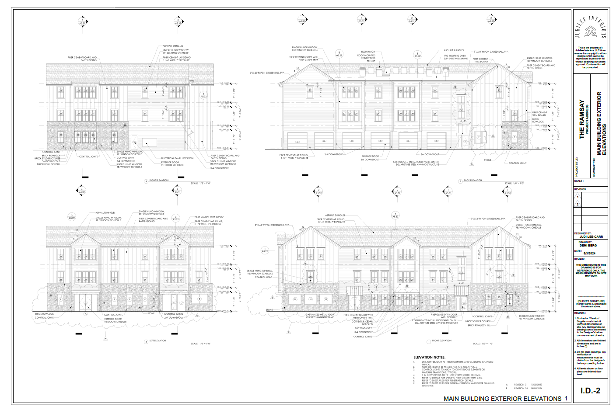
As an independent drafting contractor for Jubilee Interiors, I produced a comprehensive construction documentation package for a commercial interior design project located in Springdale, Arkansas. The drawing set included exterior elevations, finish floor plans, reflected ceiling plans, electrical layouts, wall finish plans, interior elevations, material schedules, lighting schedules, and furnishing plans for both the main building and fitness center.
My role focused on translating the design team’s concept and specifications into clear, organized construction documents for contractor coordination and project execution. The package documented key interior areas including the leasing office, lounge area, recreation room, restrooms, offices, corridor, workroom, fitness center, yoga room, and spin area.
This project highlights my ability to support a design team through detailed technical drafting, finish documentation, fixture coordination, sheet organization, and construction-ready presentation standards within a commercial interior design scope.

01
Drafting and Rendering For Jubilee Interiors

01

02

03

04

05

06

07

08

09

10

11

12

13

14

15

16

17

18

19

20

21

22

23

24

25

26

27
- Drafting and Rendering For Jubilee Interiors
- Drafting and Rendering For Jubilee Interiors
- Drafting and Rendering For Jubilee Interiors
- Drafting and Rendering For Jubilee Interiors
- Drafting and Rendering For Jubilee Interiors
- Drafting and Rendering For Jubilee Interiors
- Drafting and Rendering For Jubilee Interiors
- Drafting and Rendering For Jubilee Interiors
- Drafting and Rendering For Jubilee Interiors
- Drafting and Rendering For Jubilee Interiors
- Drafting and Rendering For Jubilee Interiors
- Drafting and Rendering For Jubilee Interiors
- Drafting and Rendering For Jubilee Interiors
- Drafting and Rendering For Jubilee Interiors
- Drafting and Rendering For Jubilee Interiors
- Drafting and Rendering For Jubilee Interiors
- Drafting and Rendering For Jubilee Interiors
- Drafting and Rendering For Jubilee Interiors
- Drafting and Rendering For Jubilee Interiors
- Drafting and Rendering For Jubilee Interiors
- Drafting and Rendering For Jubilee Interiors
- Drafting and Rendering For Jubilee Interiors
- Drafting and Rendering For Jubilee Interiors
- Drafting and Rendering For Jubilee Interiors
- Drafting and Rendering For Jubilee Interiors
- Drafting and Rendering For Jubilee Interiors
- Drafting and Rendering For Jubilee Interiors
bottom of page