Injecting Confidence | Commercial Tenant Improvement + Interior Design
Englewood, Colorado | Margo T Design Group
This commercial tenant improvement transformed an approximately 3,000-square-foot space into a polished medical esthetician office for Injecting Confidence. The project included space planning, permit drawings, interior design, finish selections, furniture and fixture procurement, and construction management through completion.
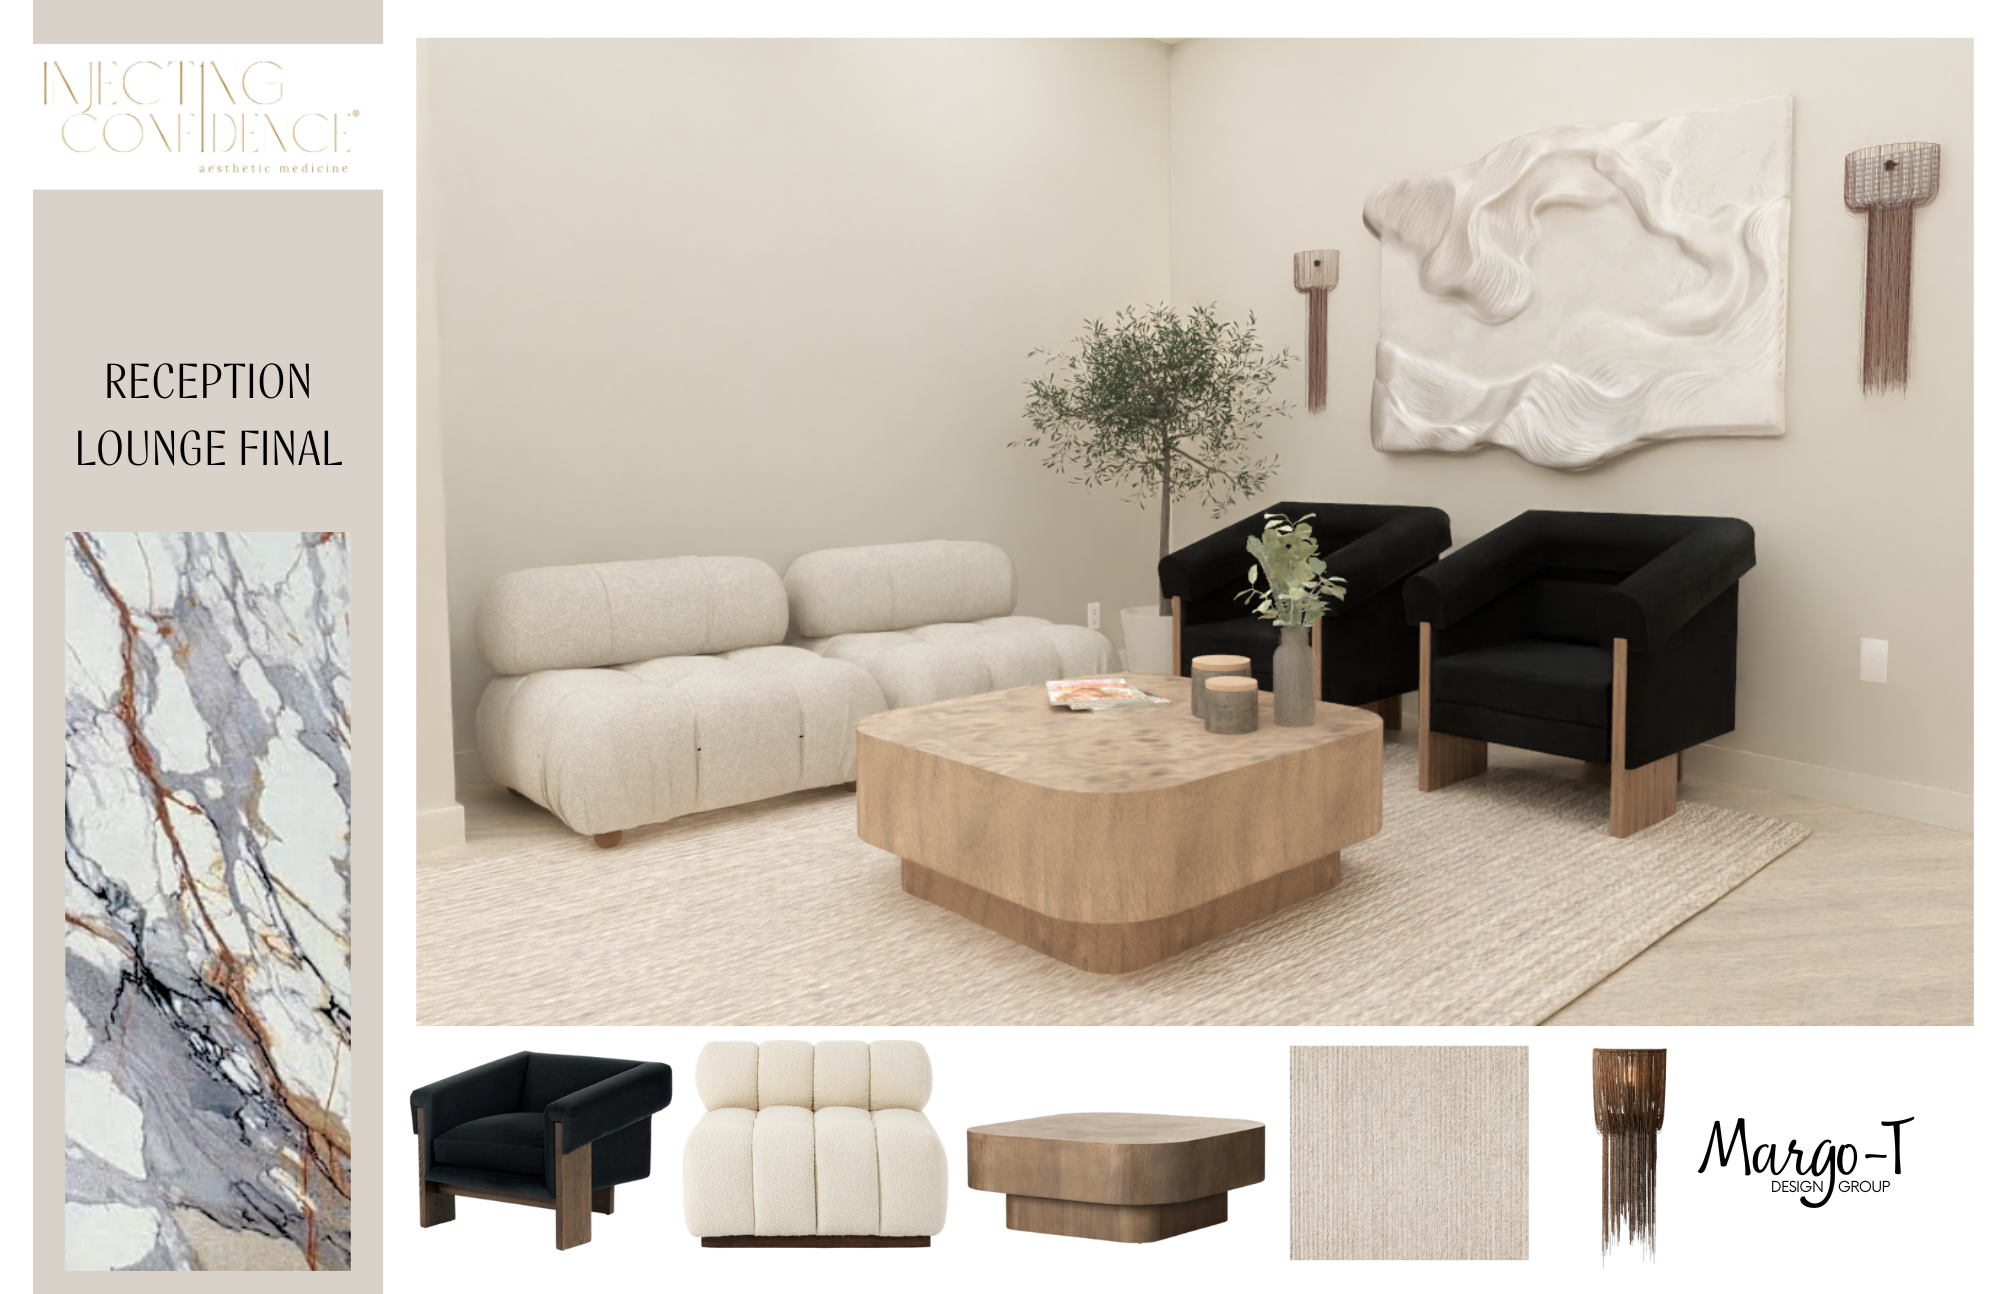
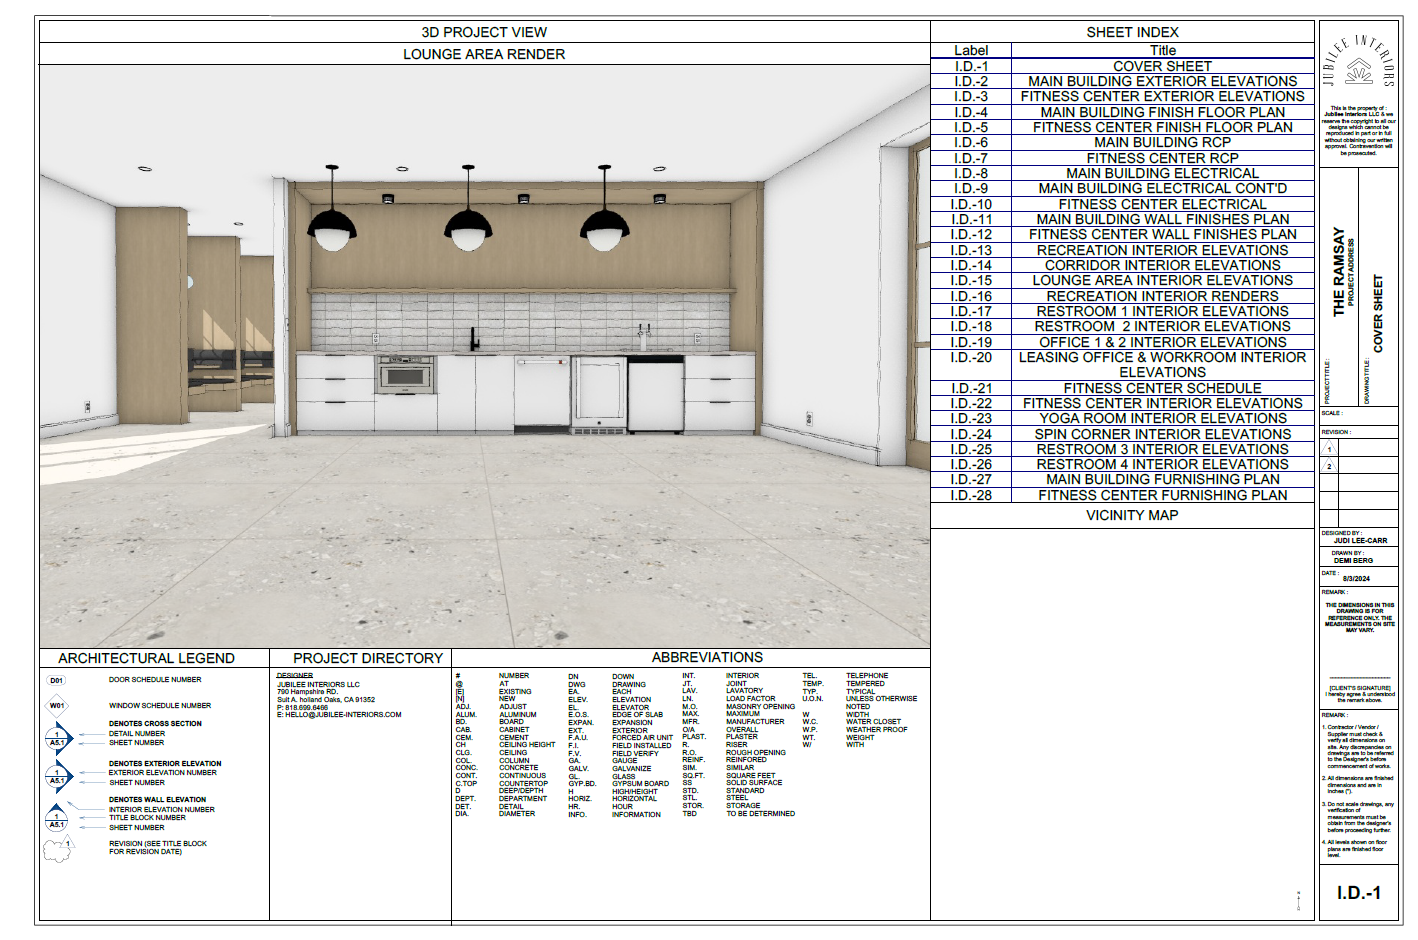
My scope included developing the permit set, coordinating the interior layout, and creating a cohesive design concept that balanced clinical function with a soft, elevated client experience. The space included a reception and lounge area, consultation office, functional medicine room, injection rooms, facial and laser rooms, IV room, pre-treatment lounge, product pull room, shared office, team break room, inventory storage, laser storage, photo booth, vestibules, and an ADA bathroom.
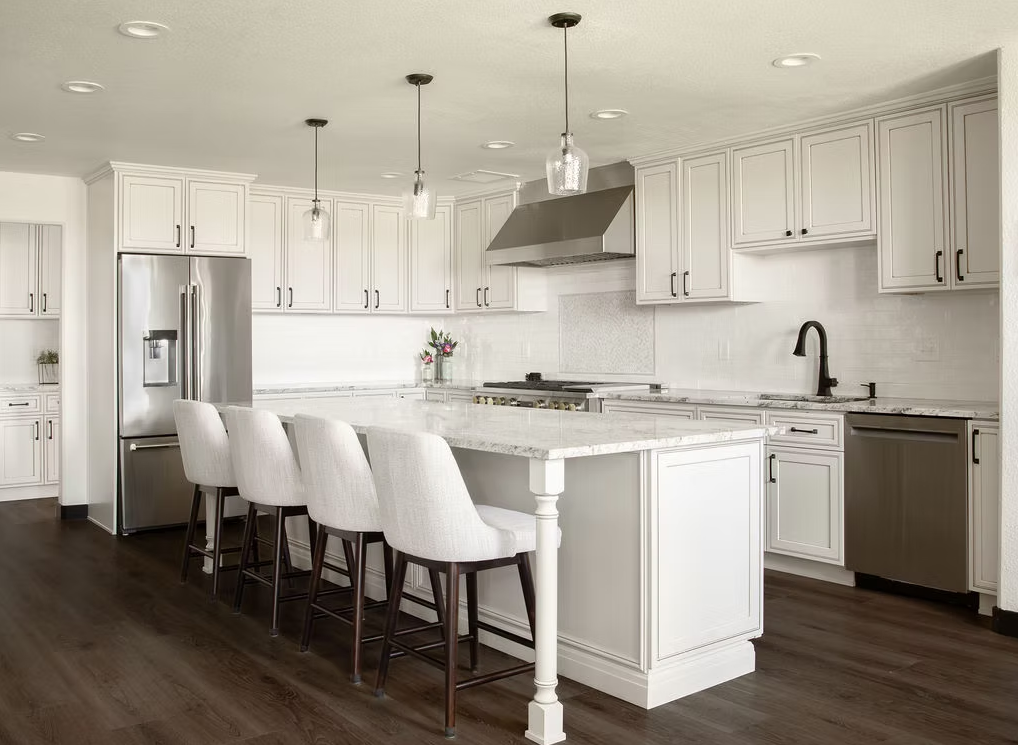
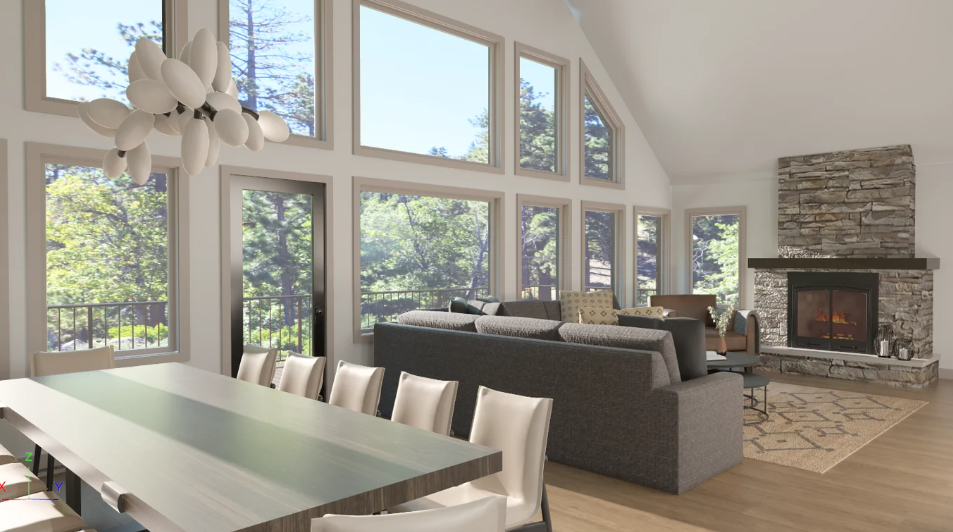
The design focused on creating a calm, refined, and brand-forward environment using warm neutrals, layered textures, light wood tones, sculptural furnishings, statement lighting, stone-inspired surfaces, custom cabinetry, and clean architectural detailing. The construction documentation included code planning, framing plans, cabinet and countertop details, electrical and lighting plans, plumbing coordination, room elevations, ADA restroom documentation, and furniture planning.
This project highlights my ability to lead a commercial interior project from early space planning through permitting, procurement, construction coordination, and final installation while balancing code requirements, business operations, client experience, and a high-end aesthetic.