top of page
Carr-Ascher New Build - Interior Drafting Package
Carr-Ascher New Build | Interior Drafting Package
Etch & Ivy Design
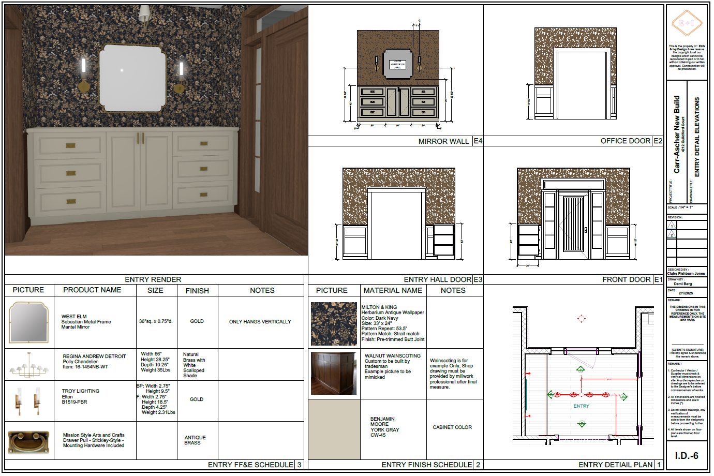
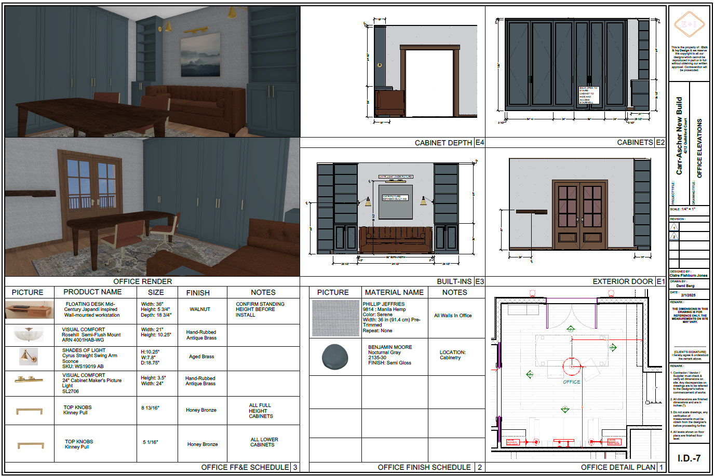
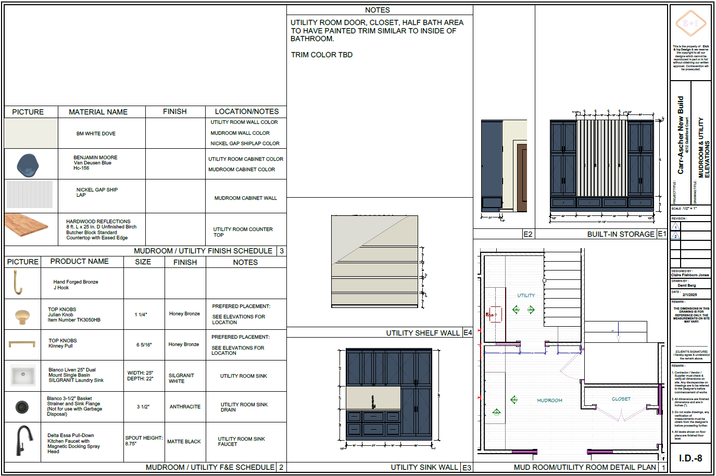
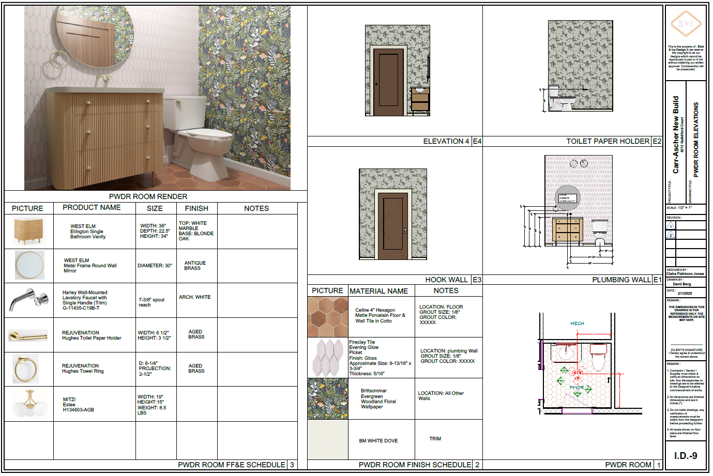
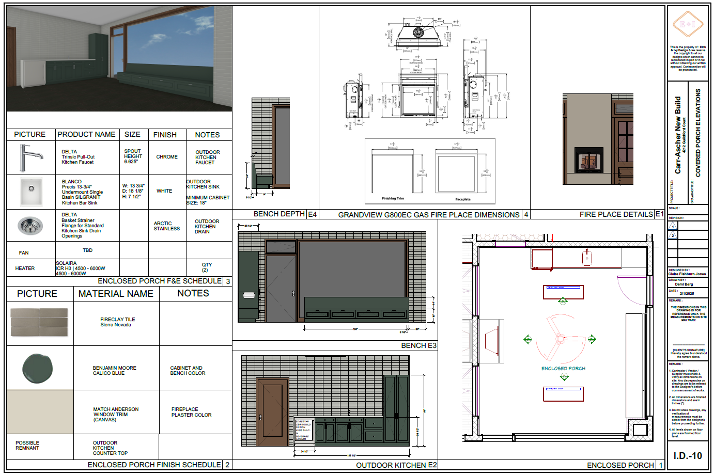
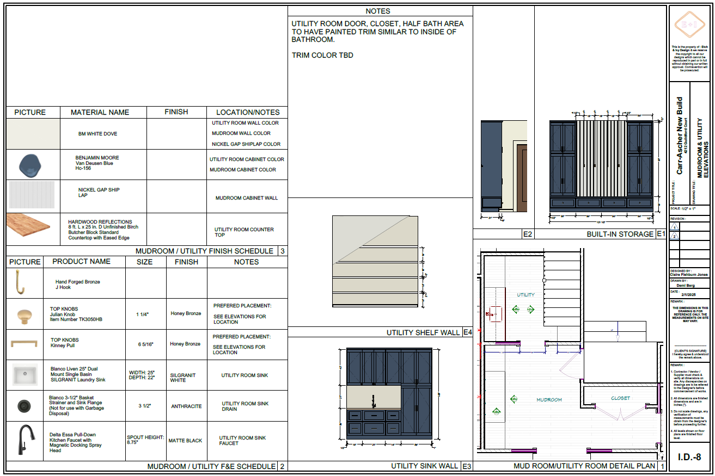
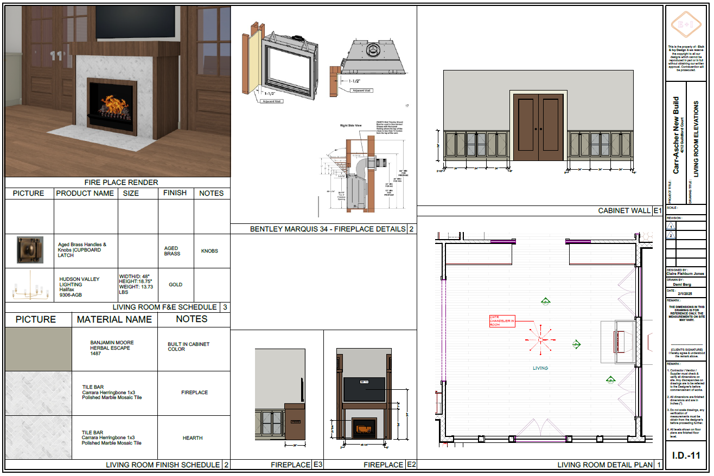
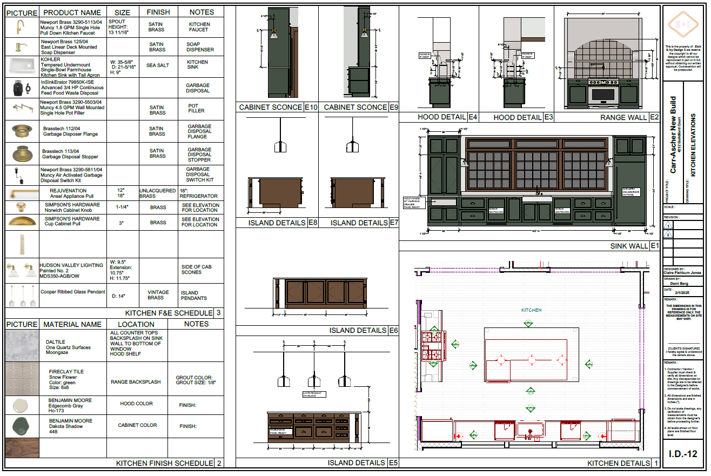
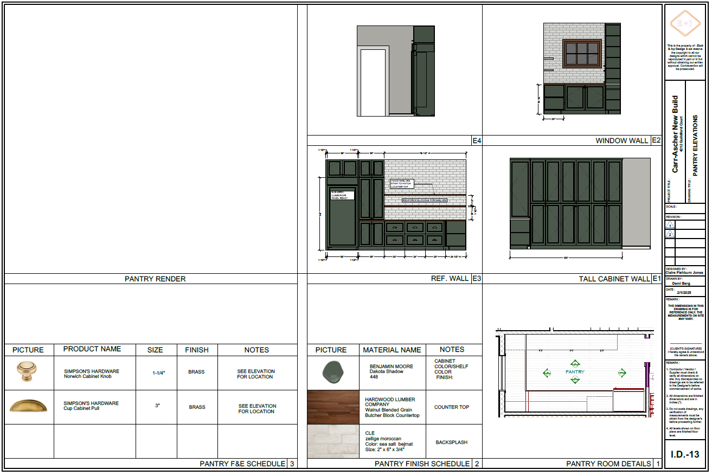
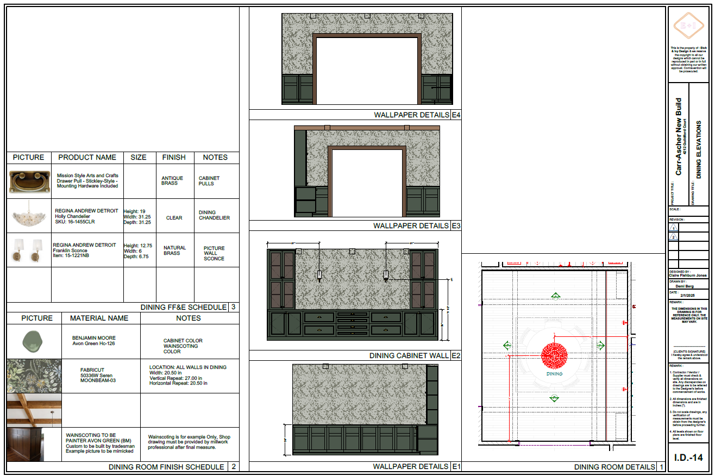
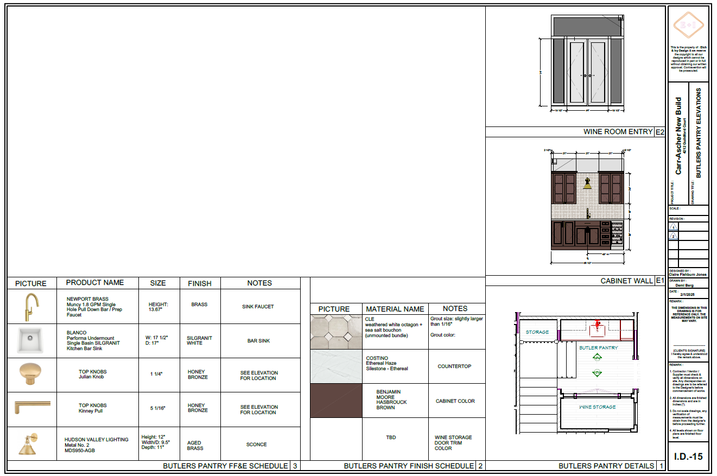
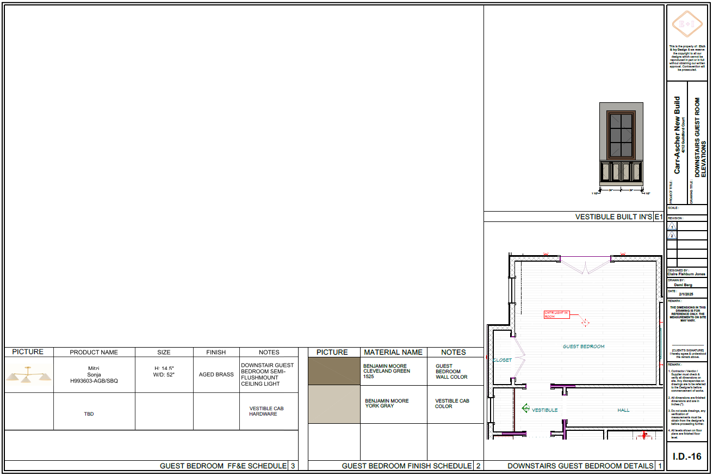
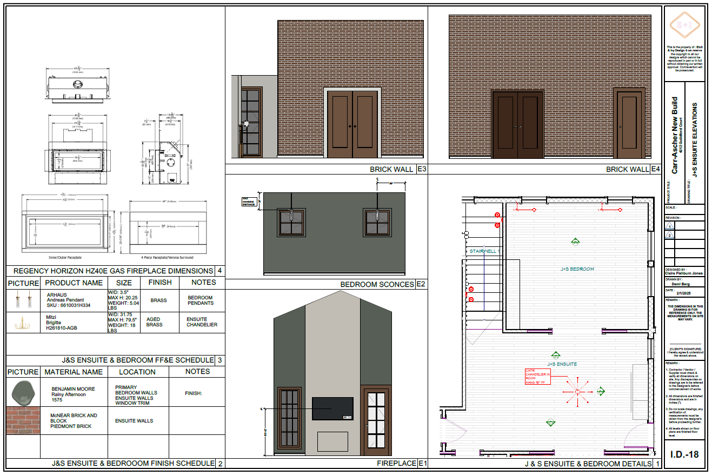
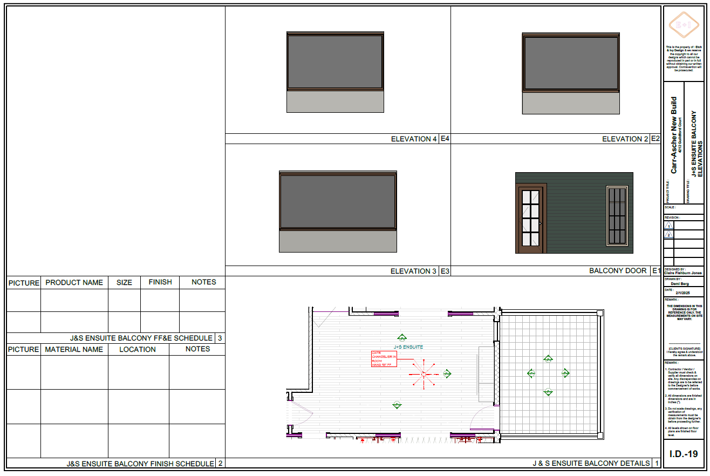
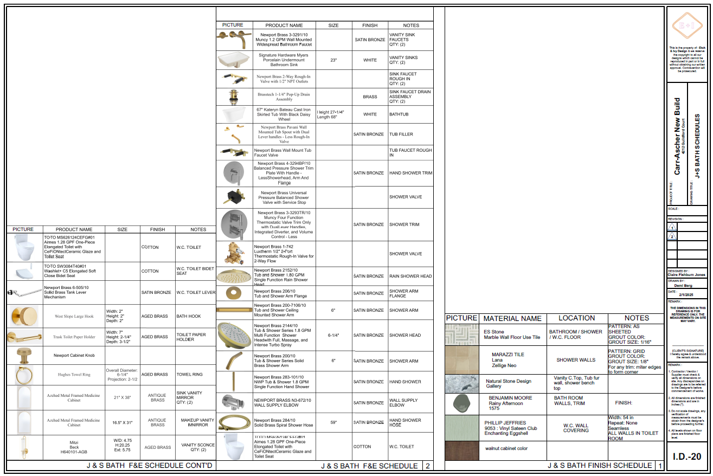
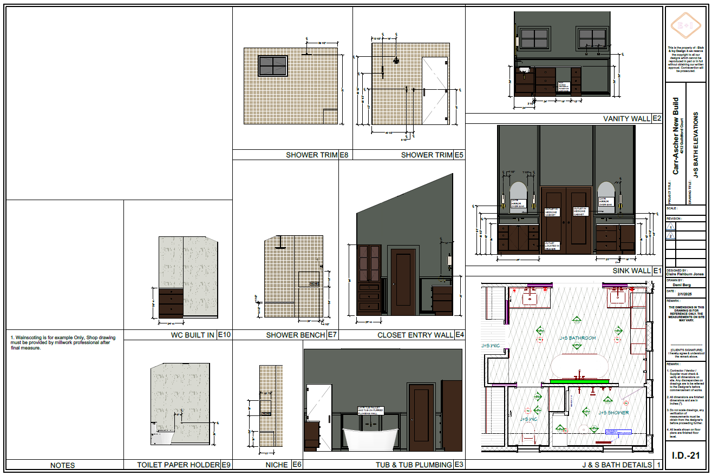
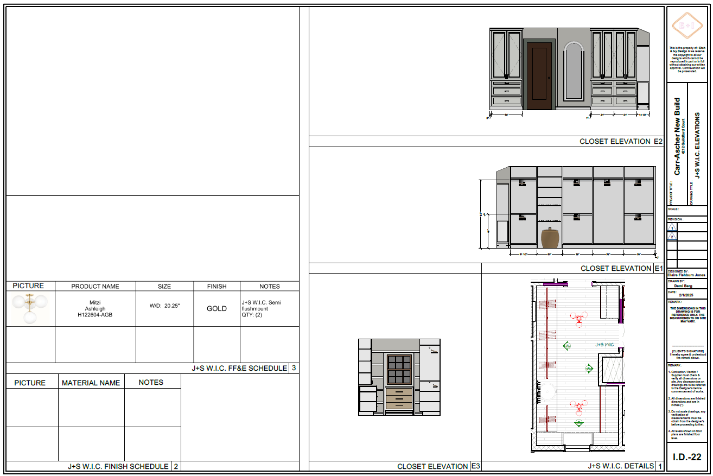
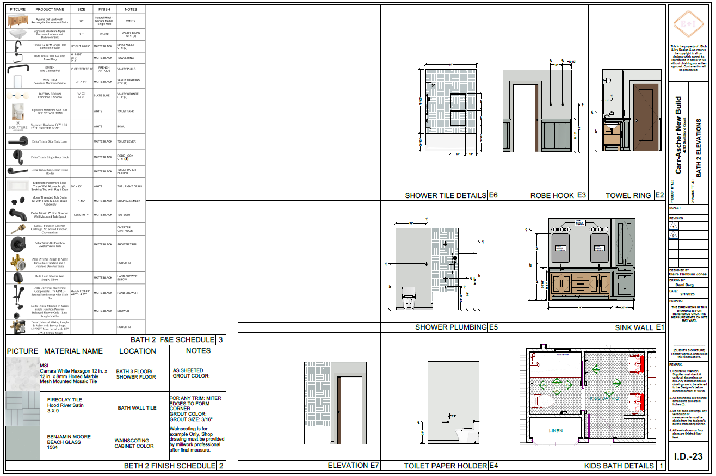
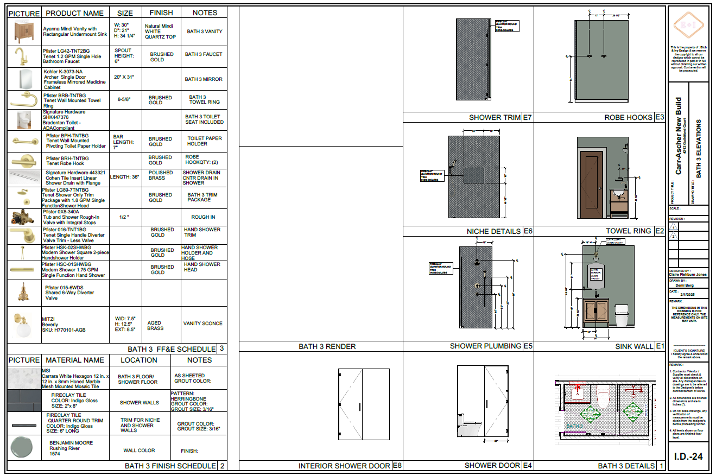
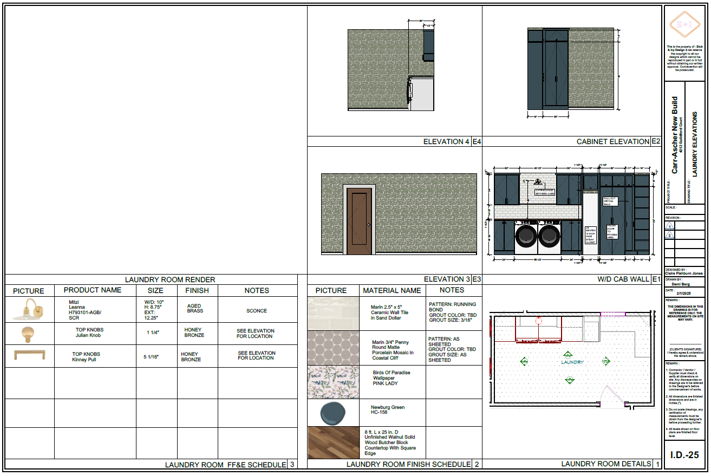
As an independent drafting contractor for Etch & Ivy Design, I produced a detailed interior design documentation package for the Carr-Ascher New Build. My role focused on translating the design team’s vision, finish selections, fixture selections, and built-in concepts into organized construction drawings and interior elevations for contractor and vendor coordination.
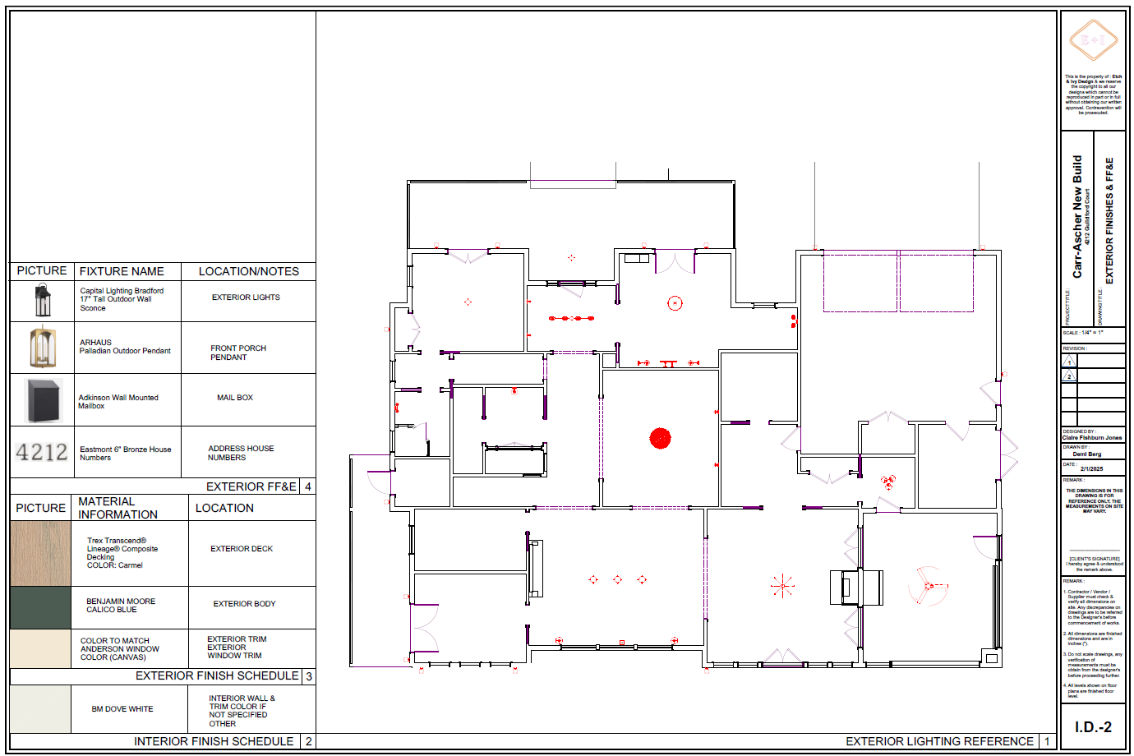
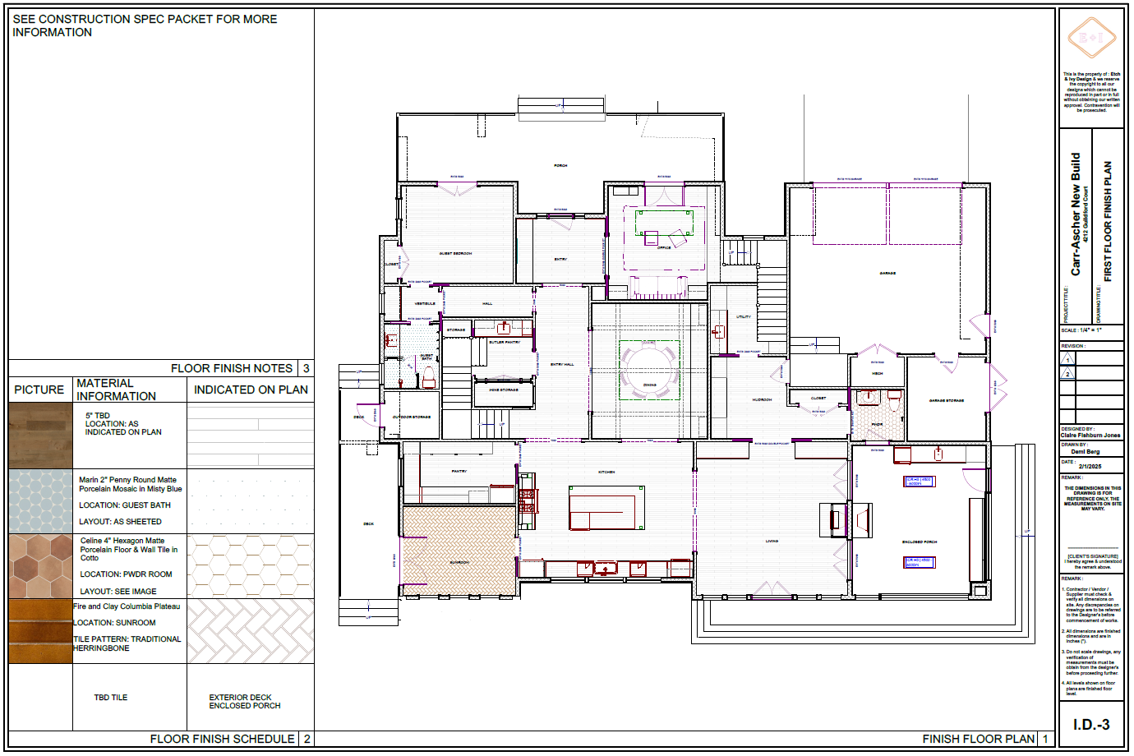
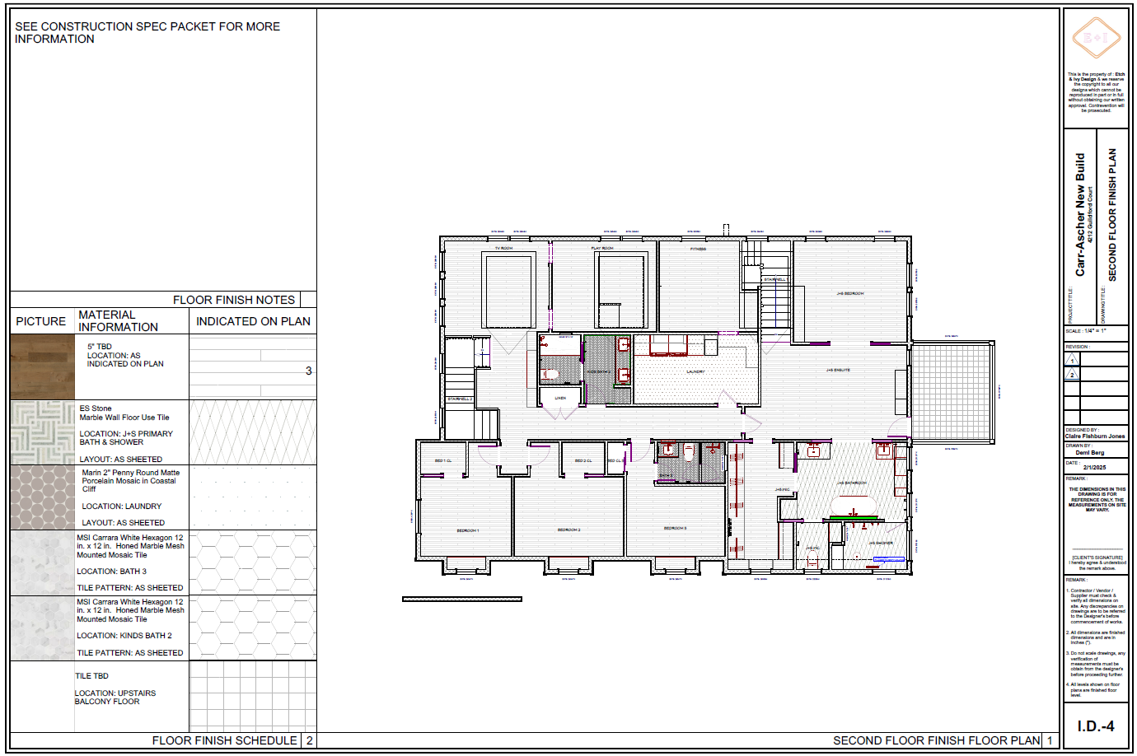
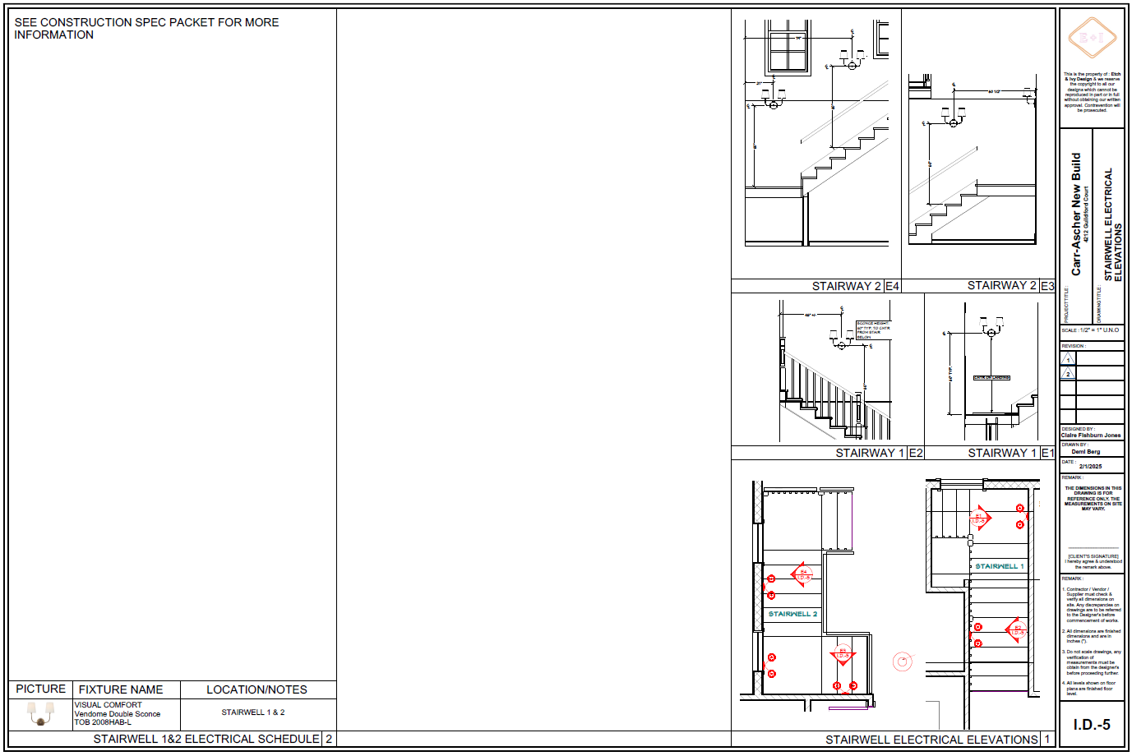
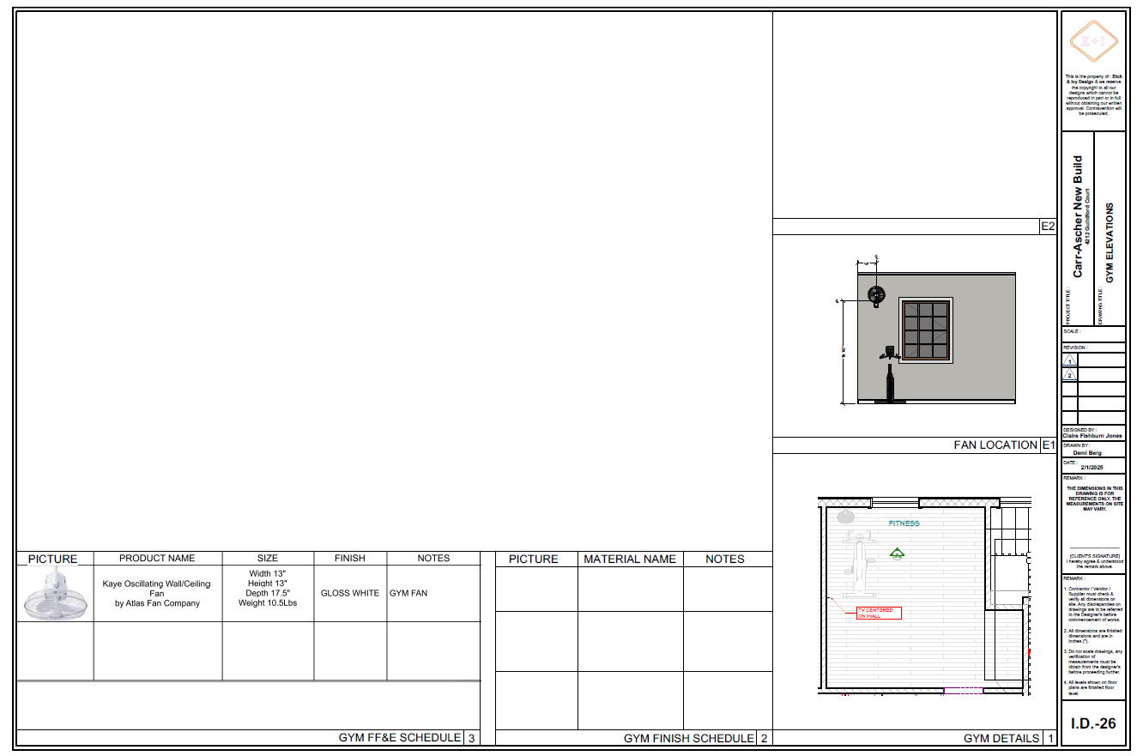
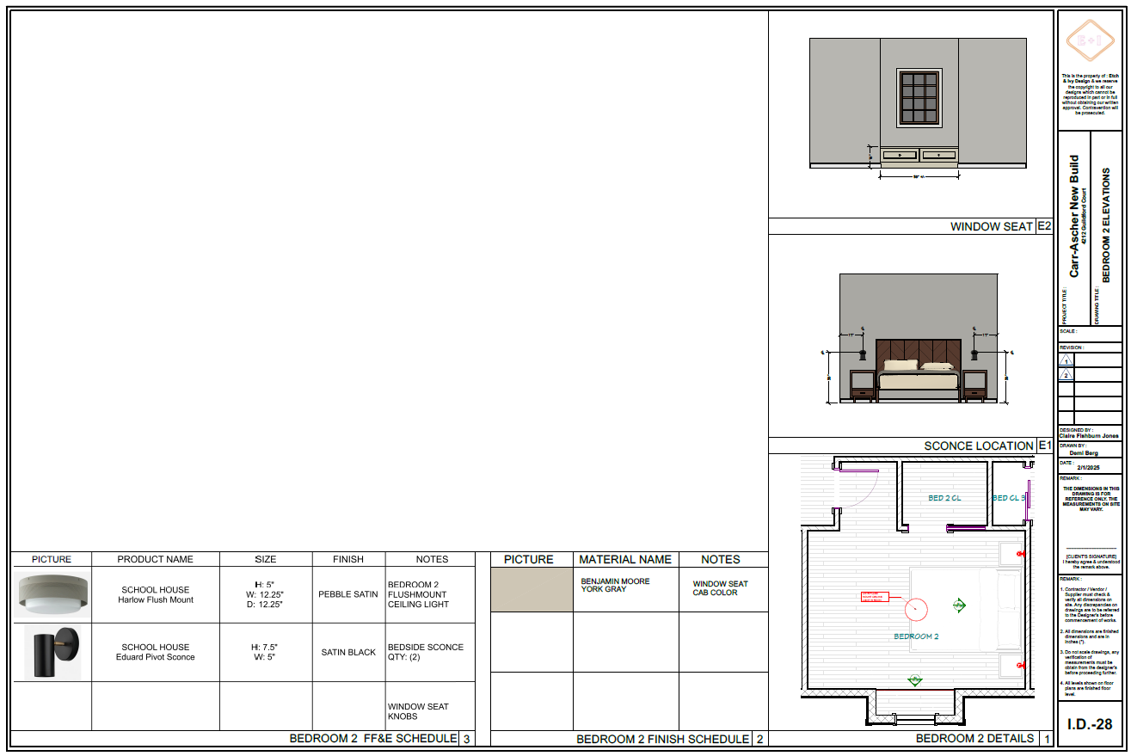
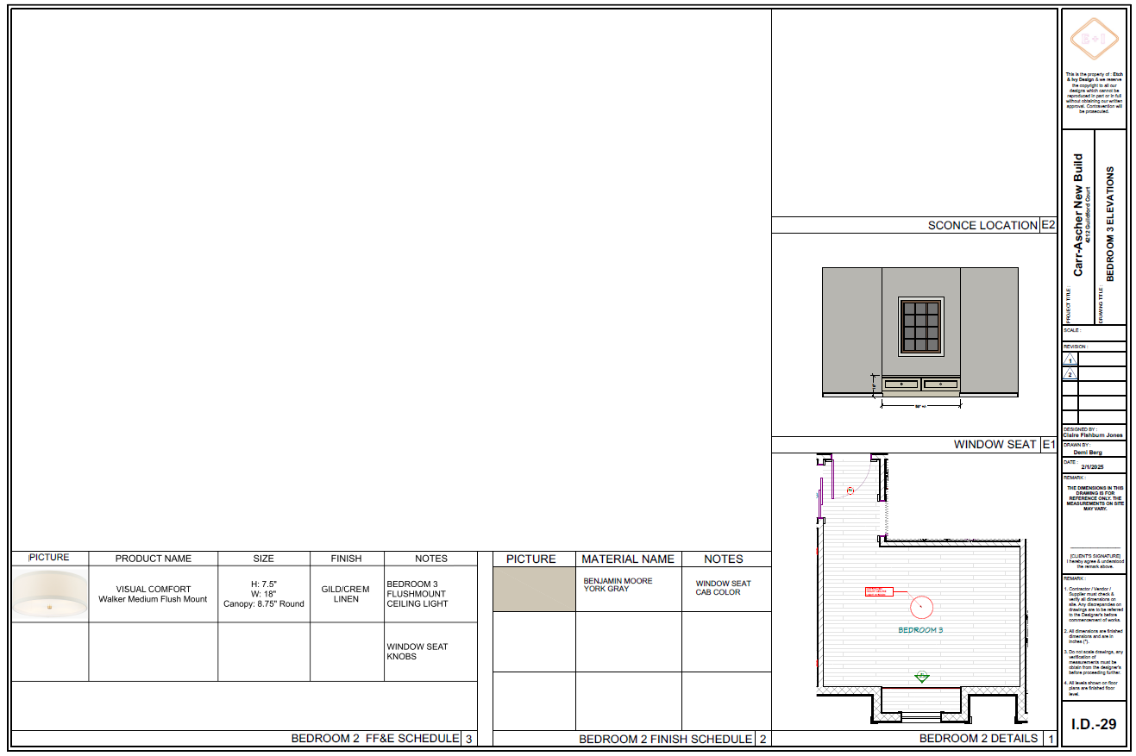
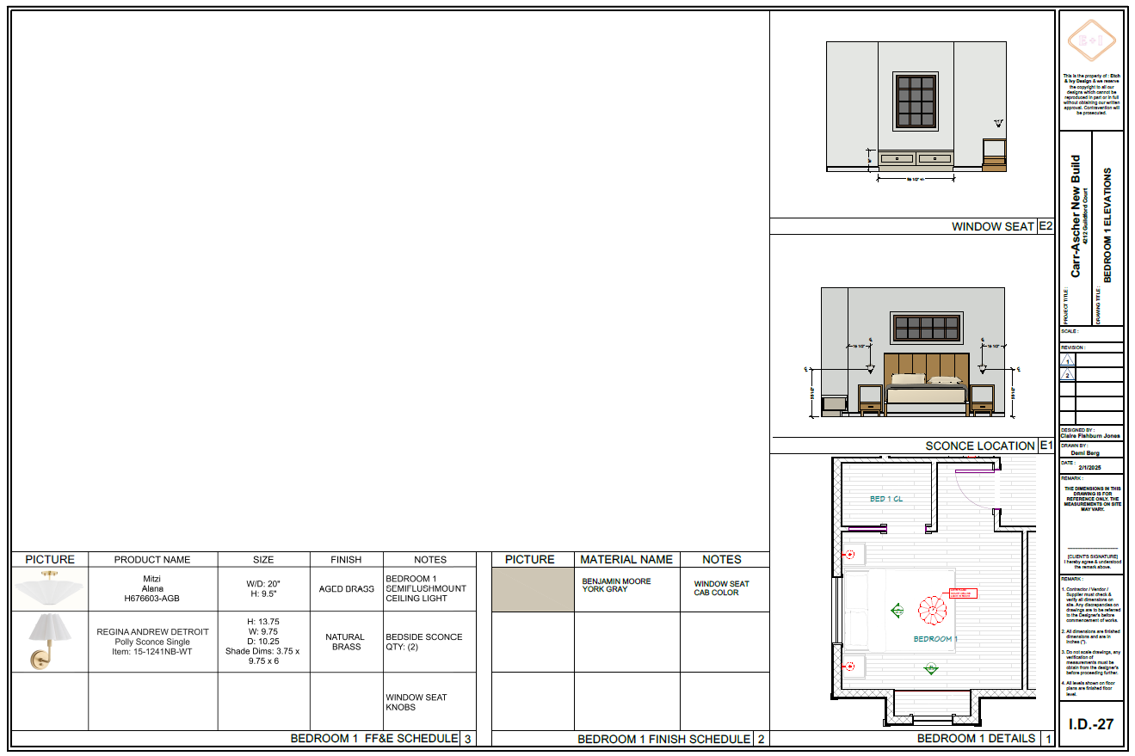
The drawing set included exterior finish and FF&E documentation, first and second floor finish plans, stairwell electrical elevations, room-by-room interior elevations, finish schedules, fixture schedules, FF&E schedules, and detailed documentation for custom built-ins and millwork. I also created the project schedules throughout the set, organizing finish selections, fixture information, material specifications, and FF&E details into clear, usable references for the design team, contractors, and vendors.
Key spaces included the entry, office, mudroom, utility room, powder room, covered porch, living room, kitchen, pantry, dining room, butler’s pantry, guest room, guest bath, ensuite bathrooms, walk-in closet, laundry room, gym, bedrooms, playroom, and upstairs hallway.
This project highlights my ability to support another design firm through detailed technical drafting, sheet organization, schedule creation, finish documentation, FF&E coordination, built-in elevations, and presentation-ready construction documents for a large-scale residential new build.
Project type
Interior Drafting Package
Date
2024
Location
Sacramento, Ca
Asher Carr Drafting Project

01
Carr-Ascher New Build - Interior Drafting Package

01

02

03

04

05

06

07

08

09

10

11

12

13

14

15

16

17

18

19

20

21

22

23

24

25

26

27

28
- Carr-Ascher New Build - Interior Drafting Package
- Carr-Ascher New Build - Interior Drafting Package
- Carr-Ascher New Build - Interior Drafting Package
- Carr-Ascher New Build - Interior Drafting Package
- Carr-Ascher New Build - Interior Drafting Package
- Carr-Ascher New Build - Interior Drafting Package
- Carr-Ascher New Build - Interior Drafting Package
- Carr-Ascher New Build - Interior Drafting Package
- Carr-Ascher New Build - Interior Drafting Package
- Carr-Ascher New Build - Interior Drafting Package
- Carr-Ascher New Build - Interior Drafting Package
- Carr-Ascher New Build - Interior Drafting Package
- Carr-Ascher New Build - Interior Drafting Package
- Carr-Ascher New Build - Interior Drafting Package
- Carr-Ascher New Build - Interior Drafting Package
- Carr-Ascher New Build - Interior Drafting Package
- Carr-Ascher New Build - Interior Drafting Package
- Carr-Ascher New Build - Interior Drafting Package
- Carr-Ascher New Build - Interior Drafting Package
- Carr-Ascher New Build - Interior Drafting Package
- Carr-Ascher New Build - Interior Drafting Package
- Carr-Ascher New Build - Interior Drafting Package
- Carr-Ascher New Build - Interior Drafting Package
- Carr-Ascher New Build - Interior Drafting Package
- Carr-Ascher New Build - Interior Drafting Package
- Carr-Ascher New Build - Interior Drafting Package
- Carr-Ascher New Build - Interior Drafting Package
- Carr-Ascher New Build - Interior Drafting Package
bottom of page