top of page
French Country Concept Remodel-In Progress
Bufton Residence | French Country First Floor Concept Remodel
Parker, Colorado | Margo T Design Group
This in-progress first-floor remodel concept reimagines the kitchen, dining room, family room, fireplace, and front living space through a layered French country design direction. The design concept blends soft blue-green cabinetry, warm wood tones, patterned wallcoverings, classic millwork, arched built-ins, stone fireplace detailing, wainscoting, custom window treatments, and traditional lighting to create a collected and timeless first-floor aesthetic.
The concept includes enlarging the kitchen by removing the wall between the existing kitchen and dining room to create a more open layout and improve flow. The existing dining room is being redesigned into a coffee, chess, and hangout area connected to the kitchen with a new eat-in peninsula. The existing family room is being reworked into a formal dining room with custom built-in shelving, wainscoting, wallpaper, updated bar finishes, and statement chandeliers.
The project also includes a fireplace remodel, custom TV wall, new family room built-ins, faux beams, updated flooring, new carpet in the family room, decorative trim, wallcoverings, paint selections, and furniture and finish direction. This project highlights my ability to develop a strong design concept, rethink an existing floor plan, create custom built-in solutions, and translate a client’s home into a more functional and elevated living environment.
Project type
Interior Remodel Schematic Phase
Date
2026
Location
Parker, CO.

01
French Country Concept Remodel-In Progress

01
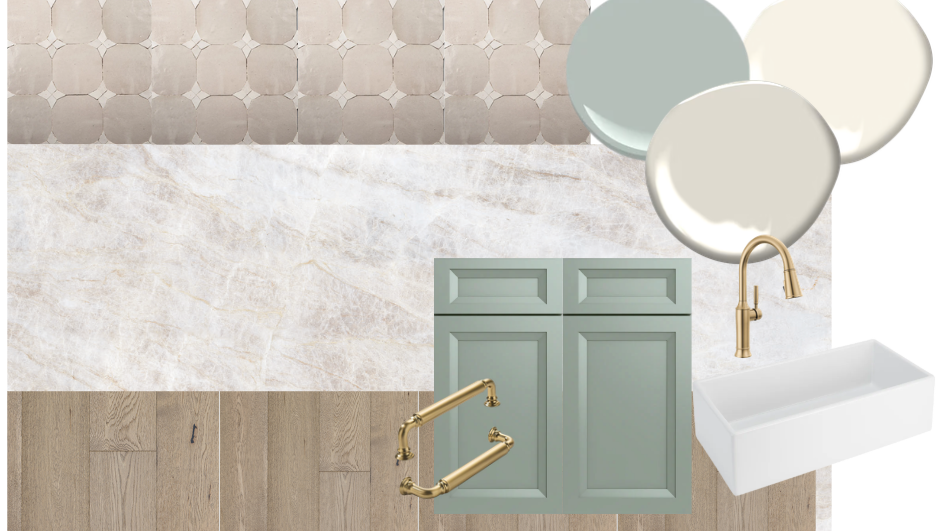
Kitchen Material Board
This material board presents a soft French country-inspired kitchen palette with muted blue-green cabinetry, warm brass fixtures, creamy stone countertops, light wood flooring, and a classic farmhouse sink. The mix of natural textures, soft neutral tones, and refined traditional details creates a timeless, warm, and elevated kitchen concept with a collected residential feel.

02
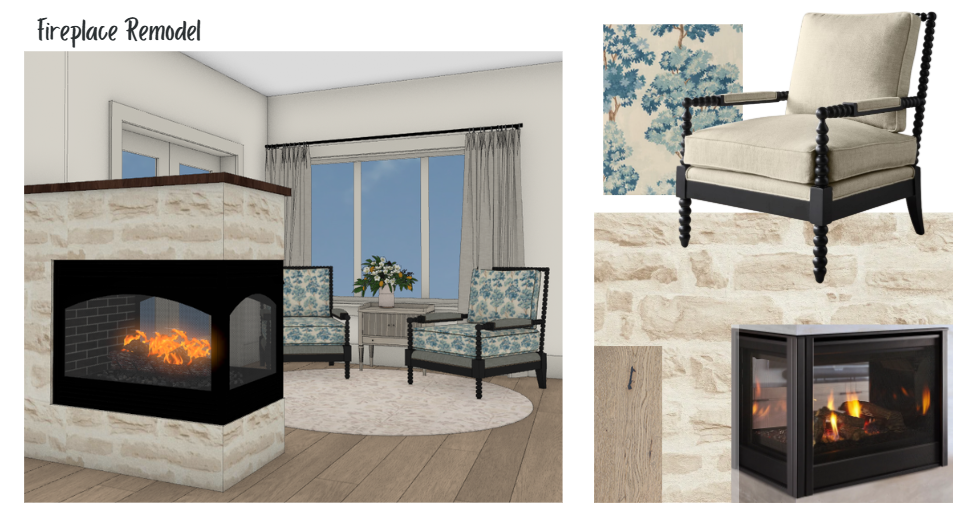
Re-imagined Fire place
This fireplace remodel concept combines warm stone texture, light wood flooring, a dark streamlined fireplace insert, and classic upholstered accent chairs for a cozy French country-inspired sitting area. The layered mix of floral fabric, soft neutrals, black metal details, and natural materials creates a charming, collected, and inviting focal point for the family room.

03
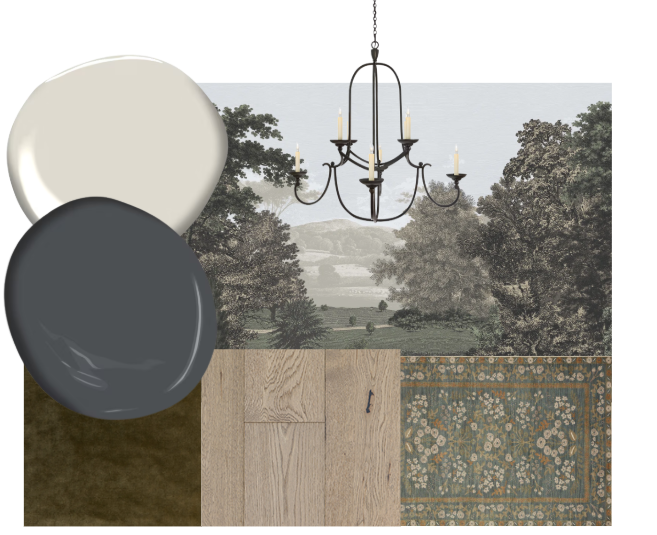
Dining room material Board
This concept board establishes a moody French country dining room palette with scenic mural wallpaper, deep charcoal-blue millwork, olive velvet upholstery, light wood flooring, and a vintage-inspired area rug. The black chandelier, layered neutrals, and traditional patterning create a refined, dramatic, and collected dining space with old-world character.

04
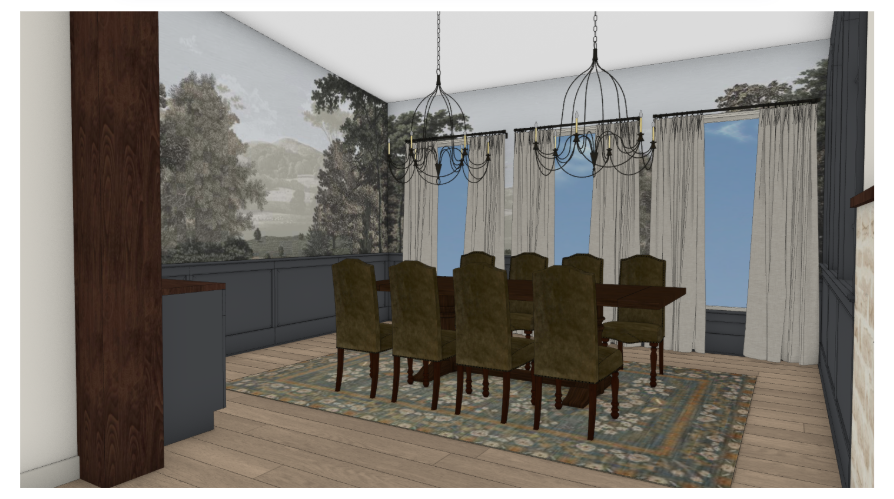
Dining Room Render

05
Coffee nook Concept
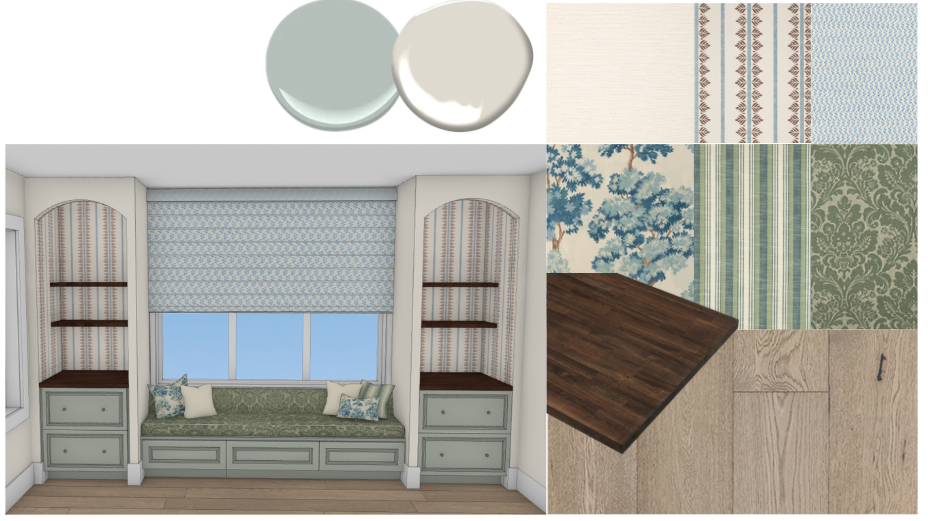
This coffee bar and built-in bench concept creates a charming French country-inspired nook with soft blue-green cabinetry, arched shelving, layered patterned fabrics, warm wood accents, and tailored window treatments. The mix of floral, stripe, and damask textiles adds a collected, custom feel, while the built-in storage and window bench bring both function and character to the space.

06
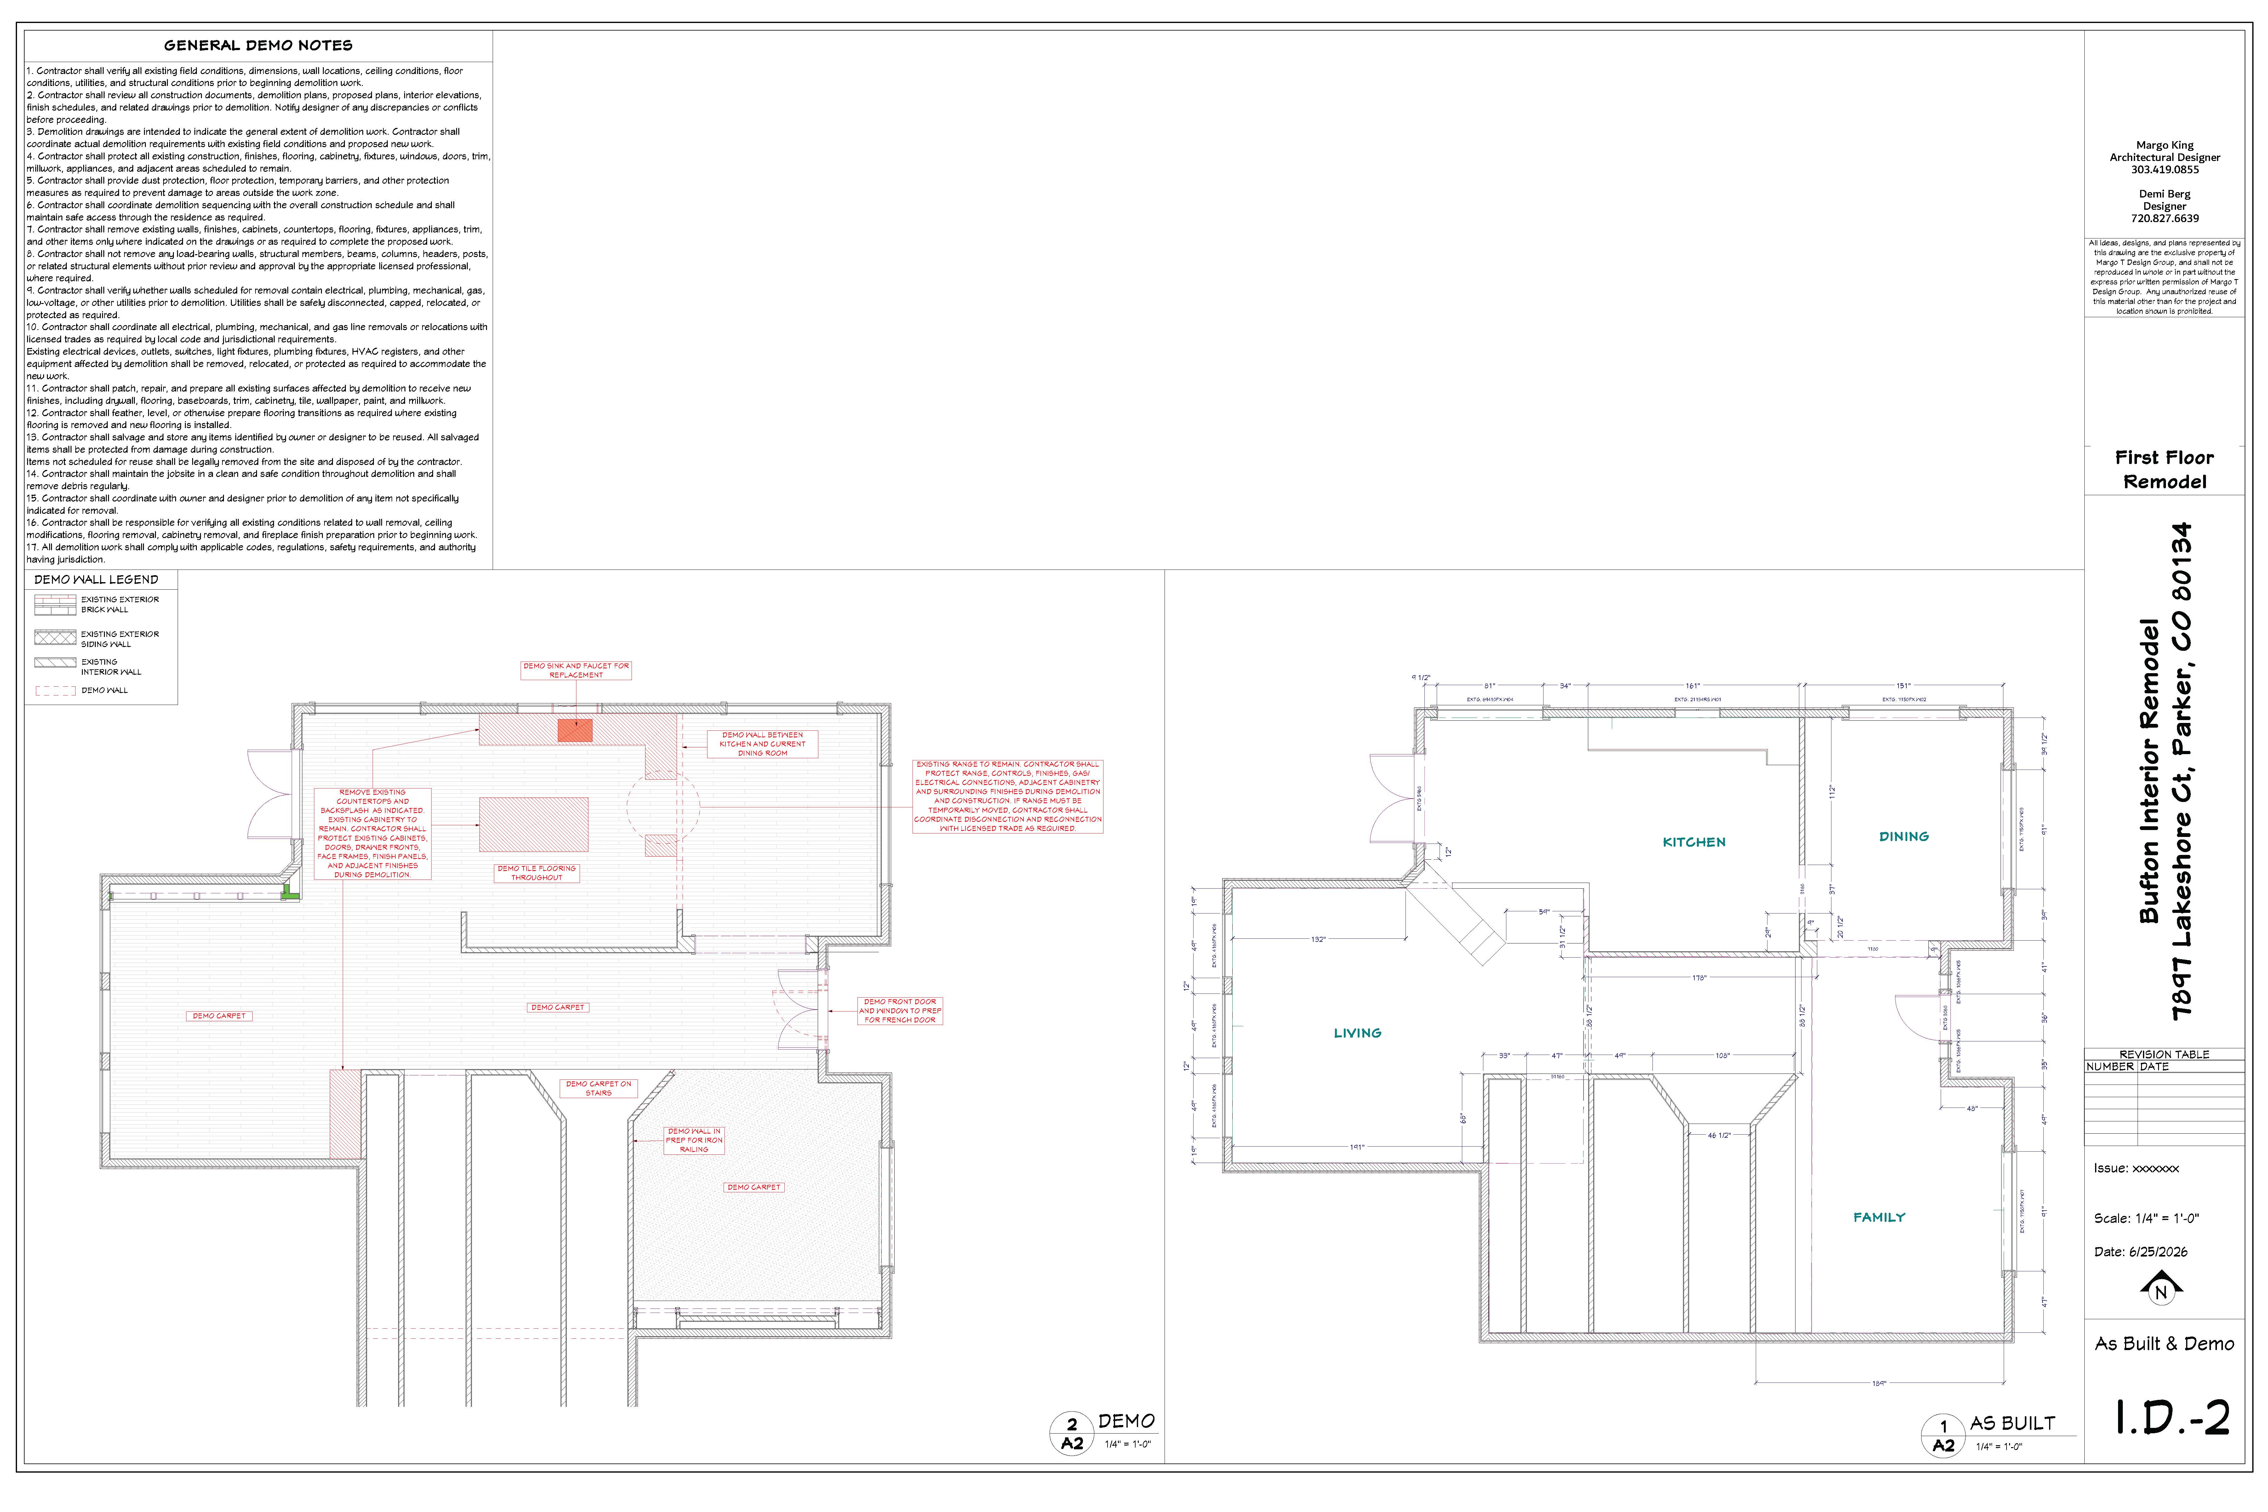
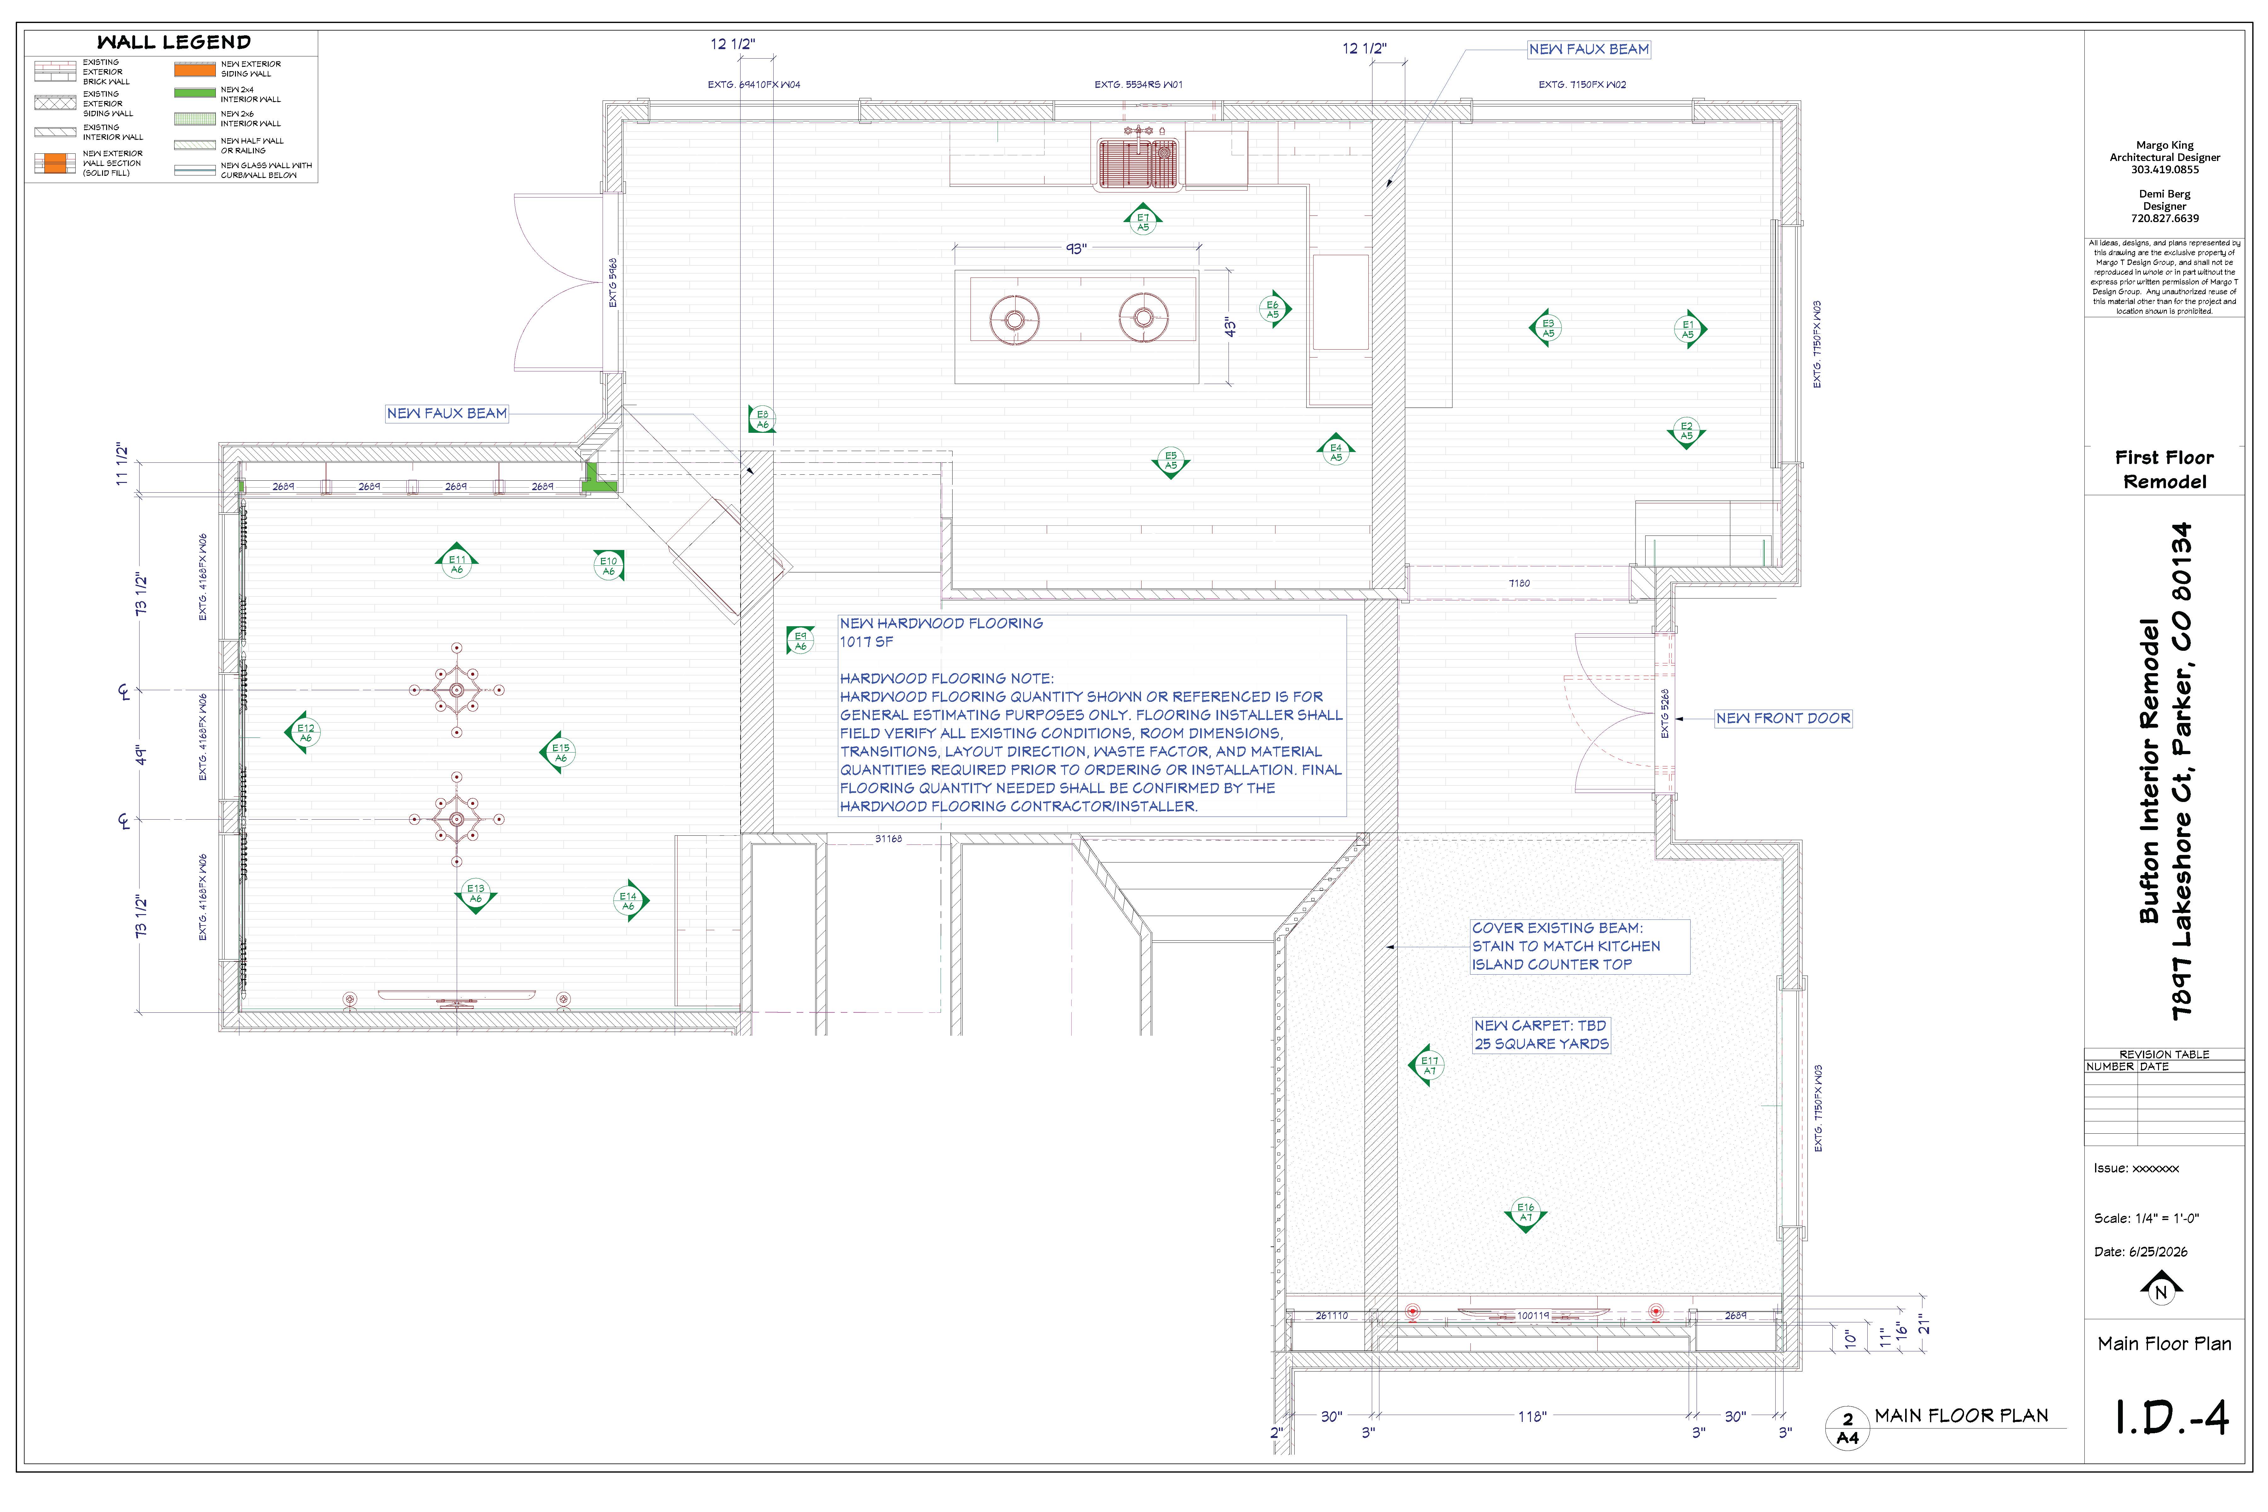
Beginning I.D. Pages

07
Beginning I.D. Pages
bottom of page